Boise, Idaho · Life-Size Floor Plan Studio
Walk Through Your Plans Before You Build in Boise
See your custom home, remodel, or commercial space at true 1:1 scale before construction begins. Boise’s life-size floor plan walkthrough studio, serving the entire Treasure Valley.
The problem
Plans Look Right on Paper. They Feel Different in Real Life.
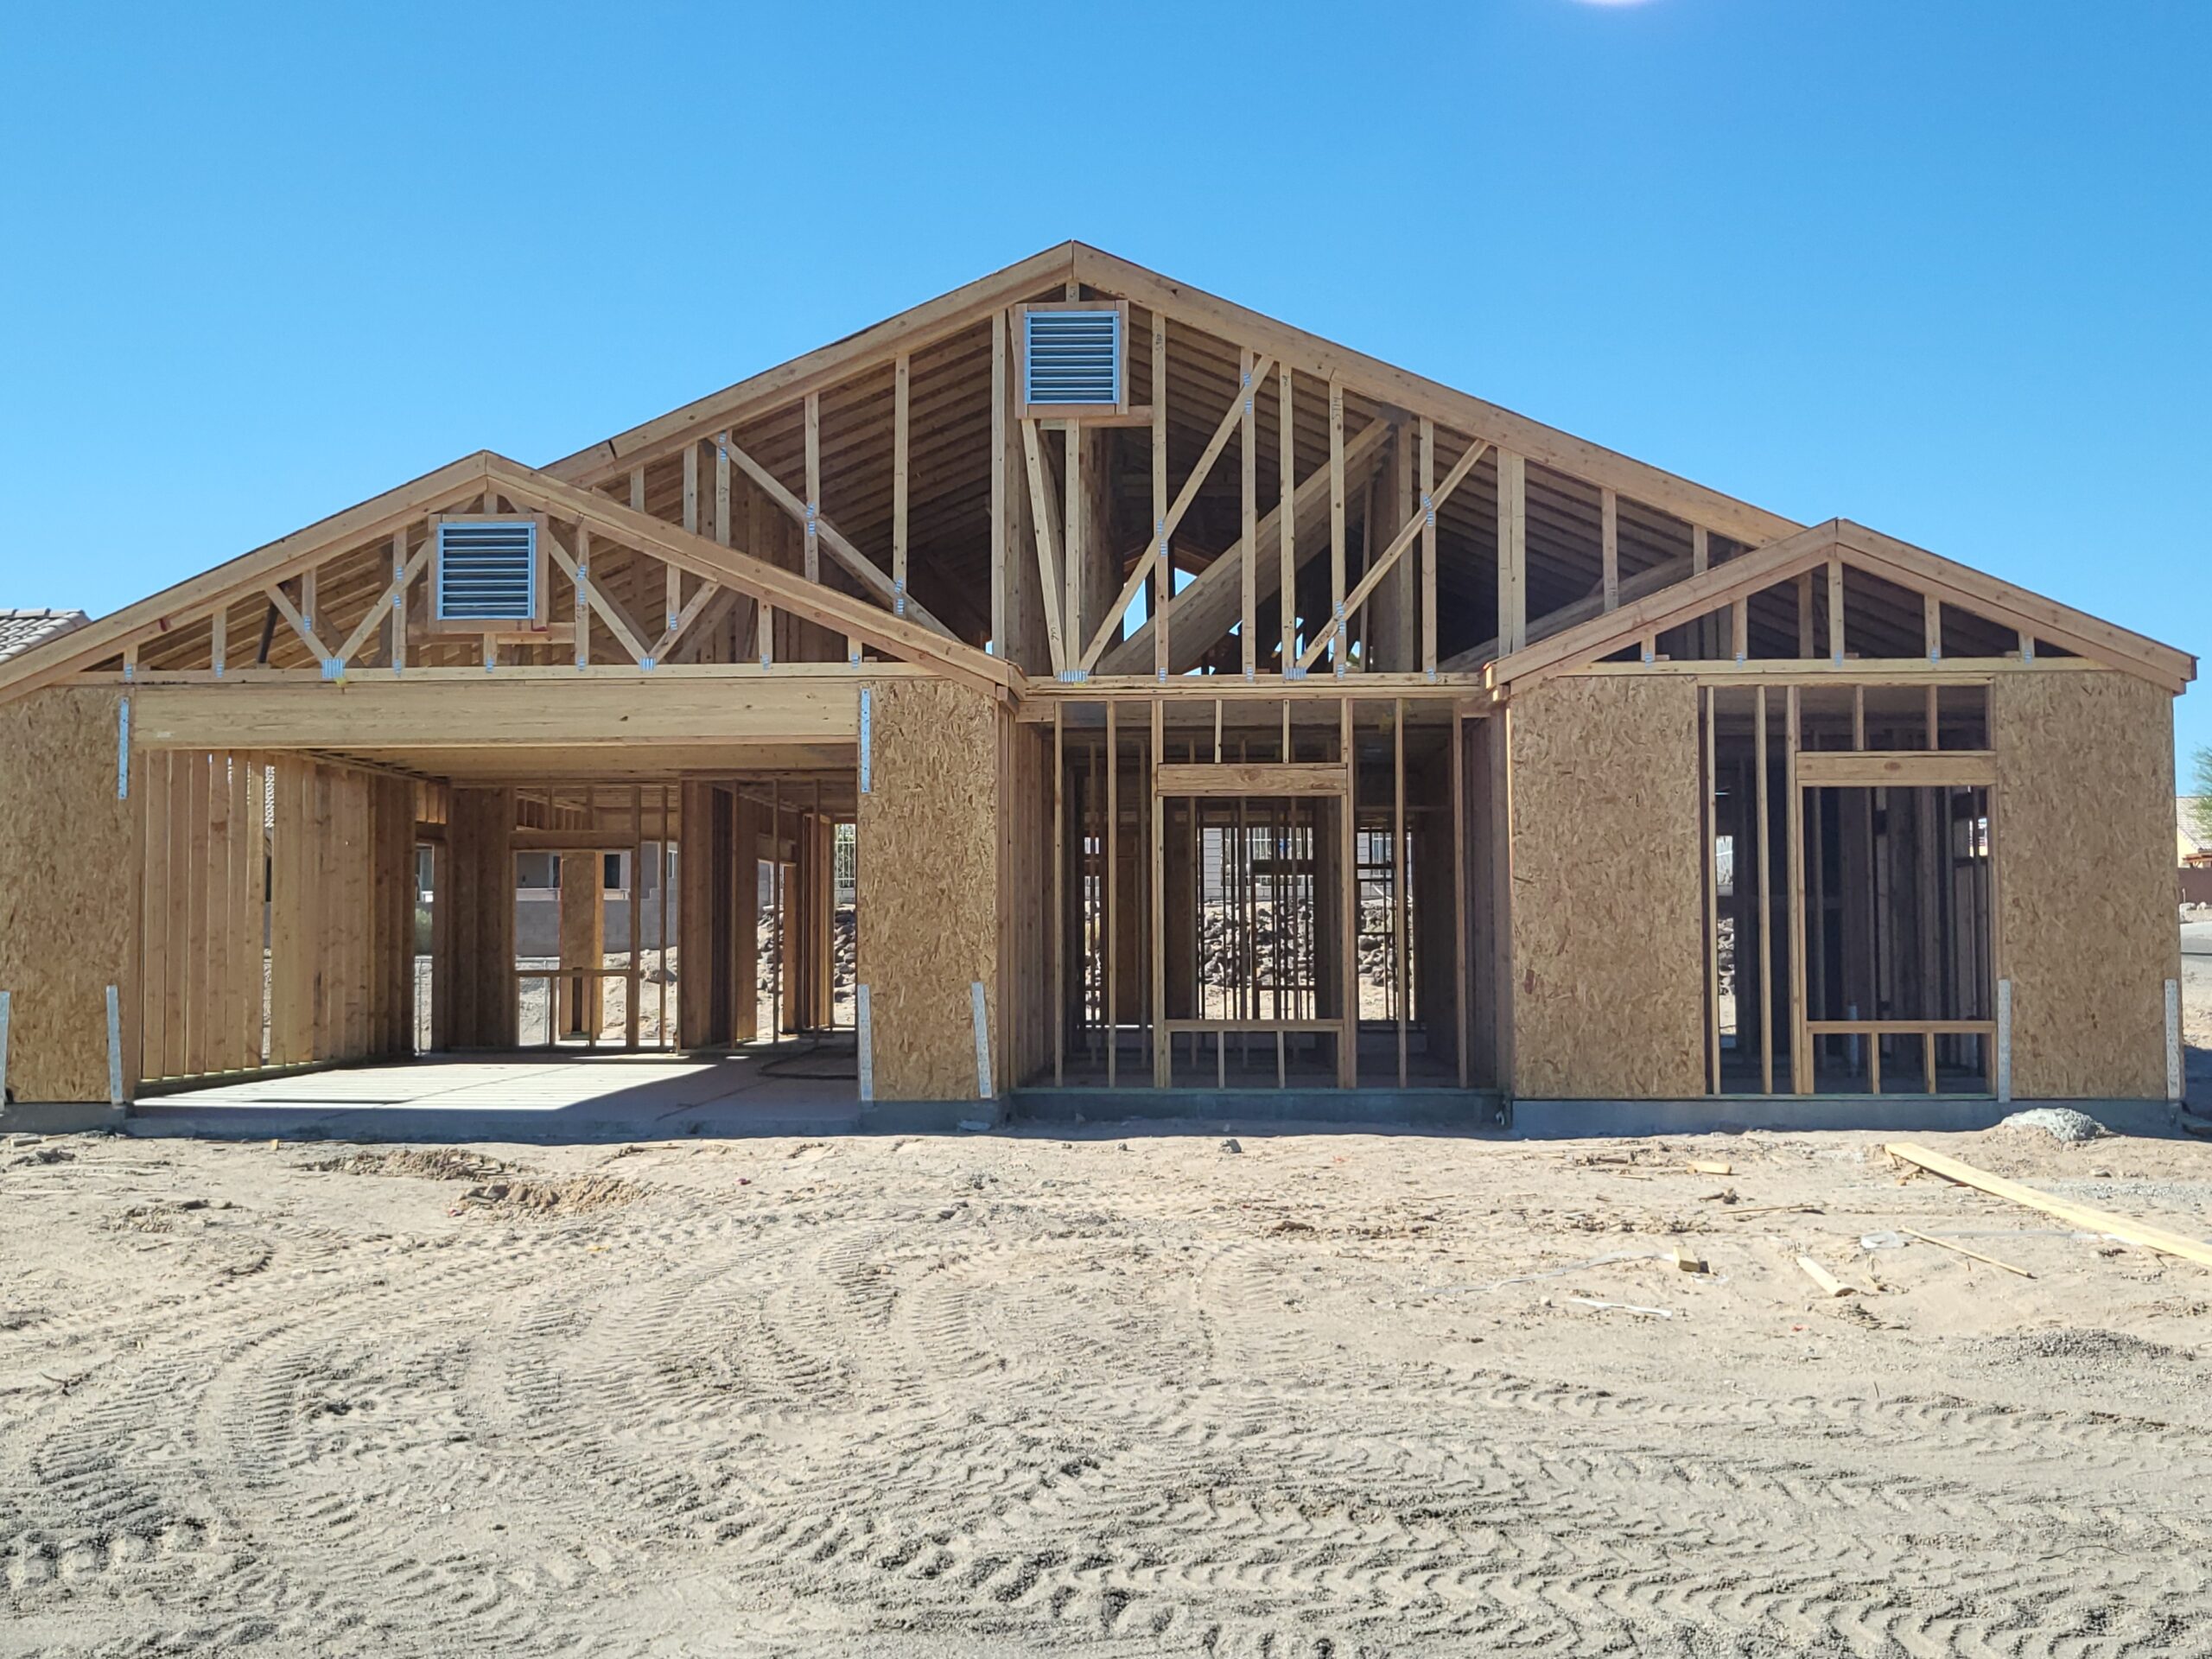
Room sizes, furniture placement, traffic flow, door swings, and sightlines are hard to judge from a drawing. Once framing goes up in Boise, Eagle, or Meridian, even a small change can mean a change order, a delay, and a bigger bill.
Our Solution
We project your actual floor plan at full size on our studio floor so you can walk it, test it, and make confident decisions before costly changes happen.
Why walk your plans
See Your Floor Plan at Full Scale
A full-scale walkthrough helps uncover layout issues before they turn into change orders, delays, or regret.
Catch Issues Early
The earlier you catch a layout problem, the easier and cheaper it is to fix.
Test Room Sizes & Furniture
Check that the sectional fits, the island has clearance, and the hallway doesn’t pinch.
Decide Together
Bring your family, architect, designer, and builder. Everyone sees the same space at the same scale.
The Certainty Edge
For less than 1% of the overall building cost, a walkthrough helps you avoid costly surprises.
Who we help
Who We Help Across the Treasure Valley
Custom Home Builds
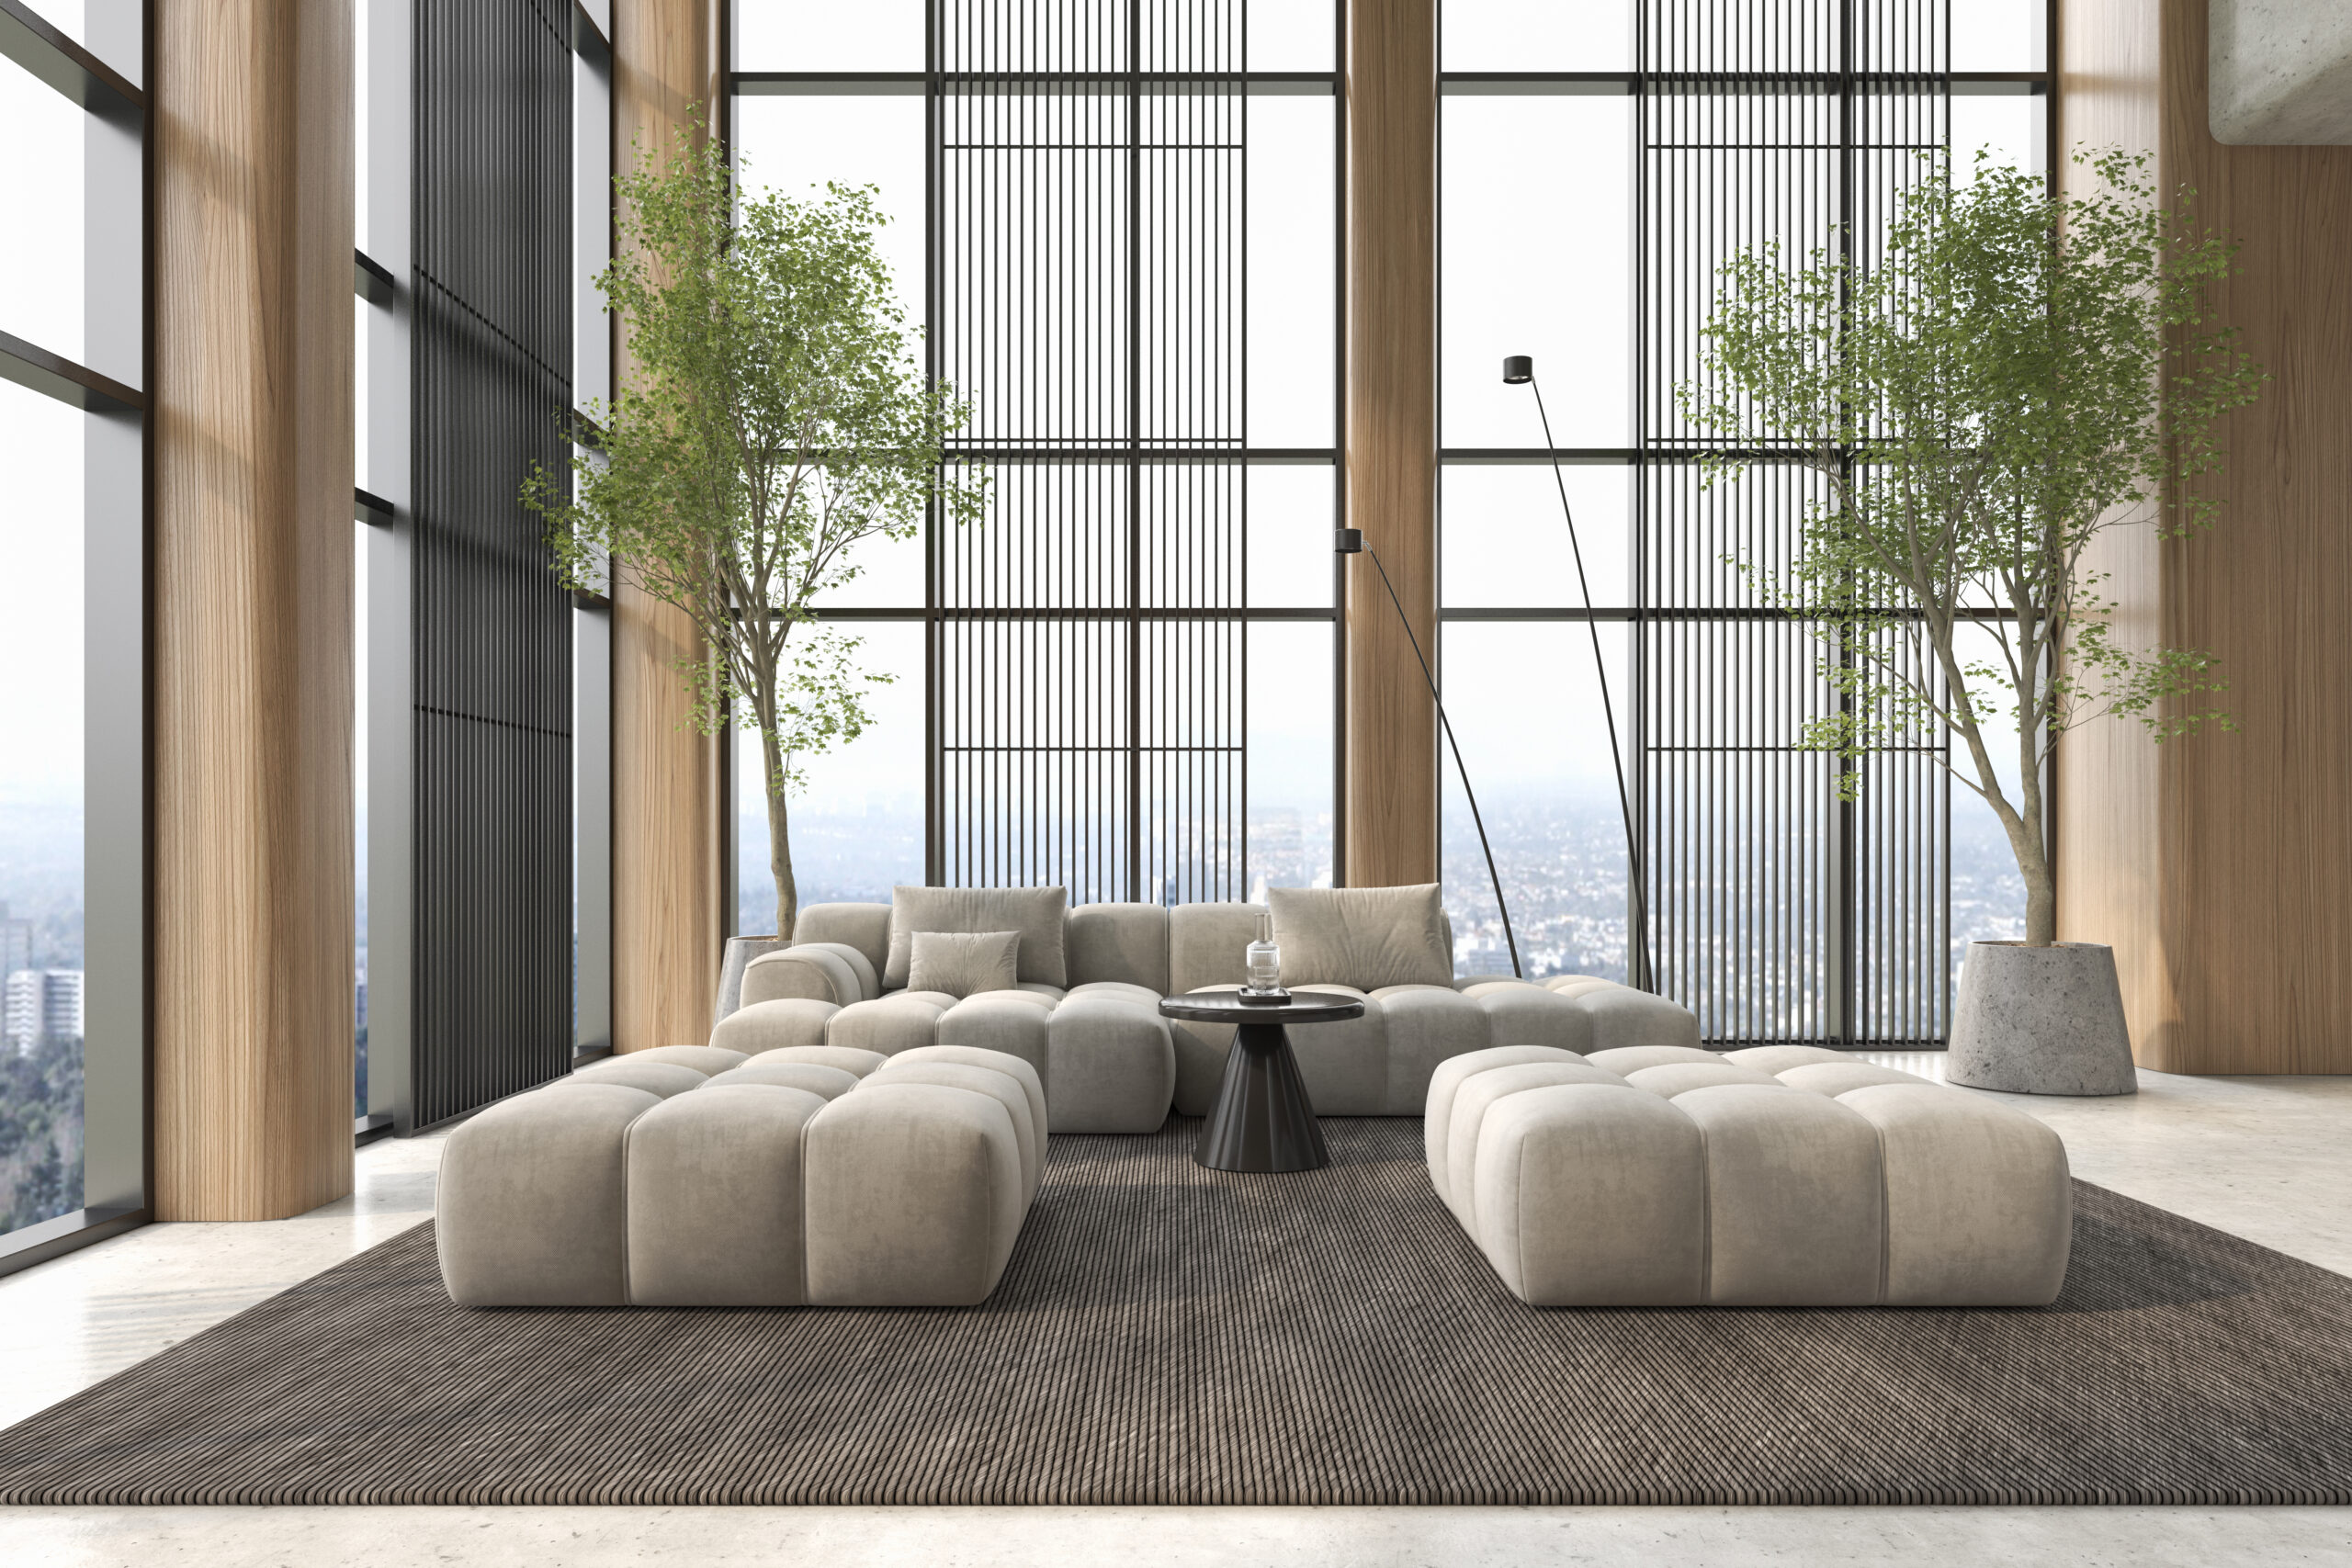
Walk your future home before construction starts and confirm how it will live every day.
Learn more →
Custom Luxury Builds
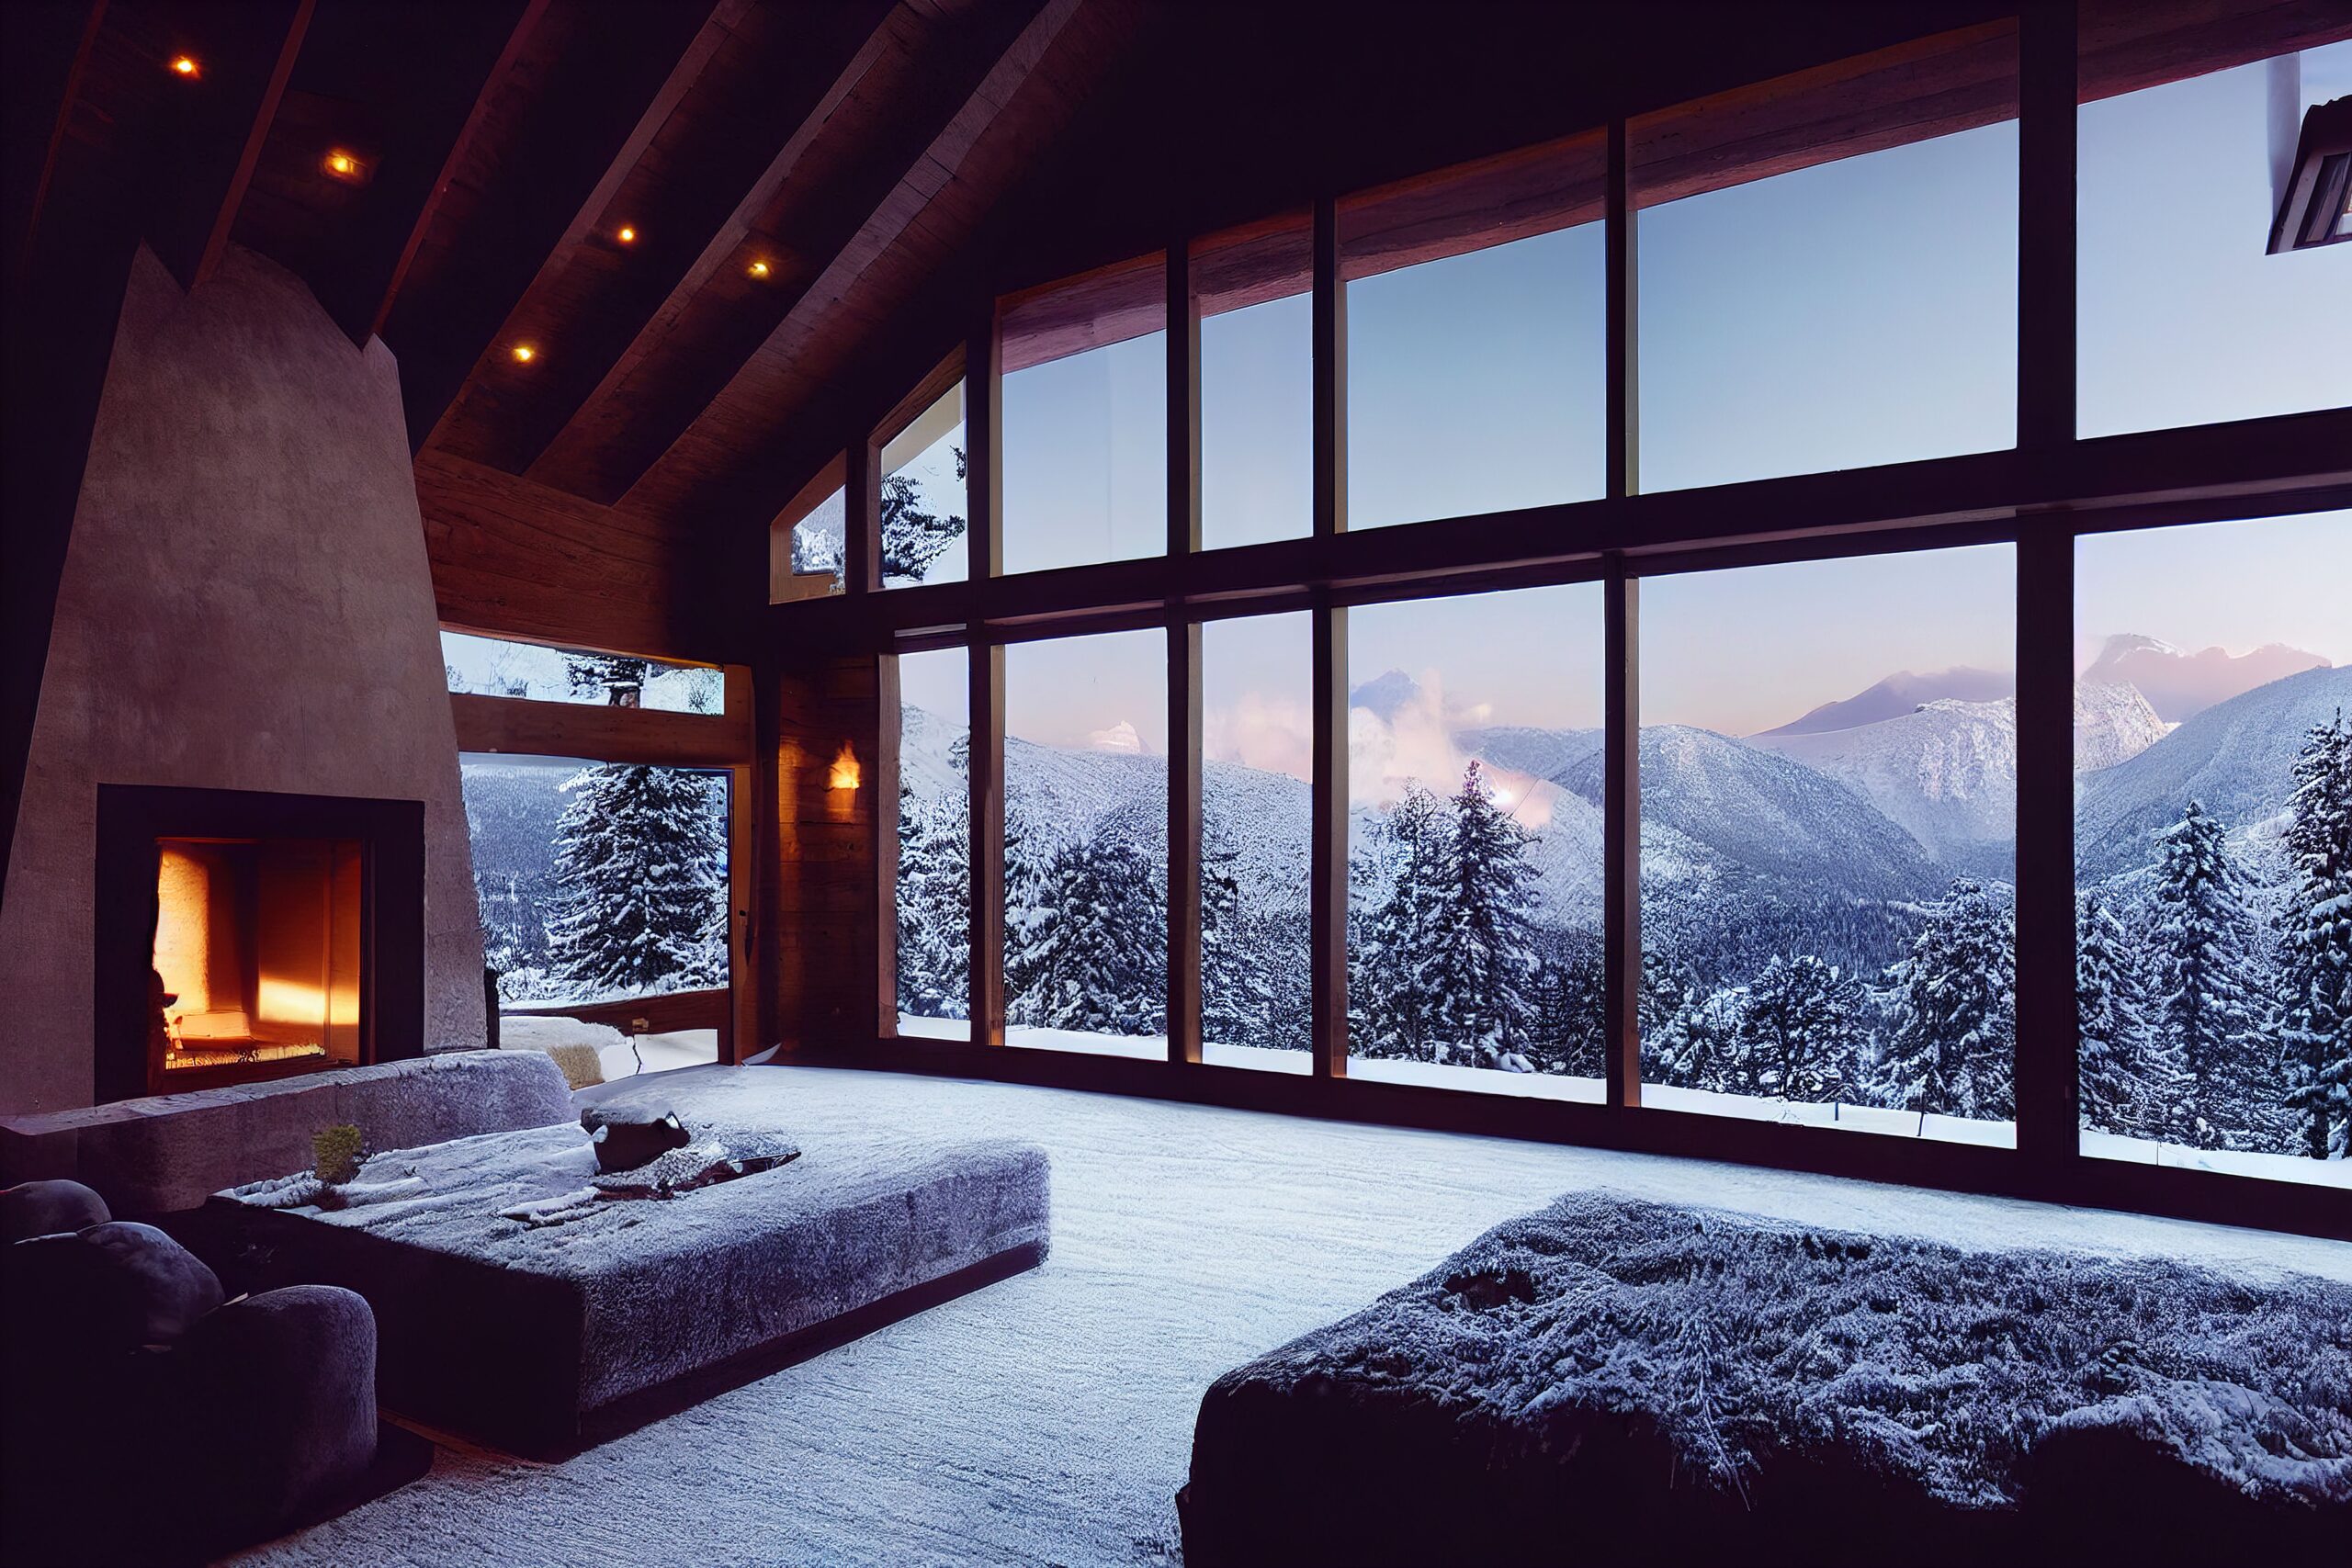
Confirm proportion, sightlines, and flow on larger homes in Eagle, Sun Valley, and McCall.
Learn more →
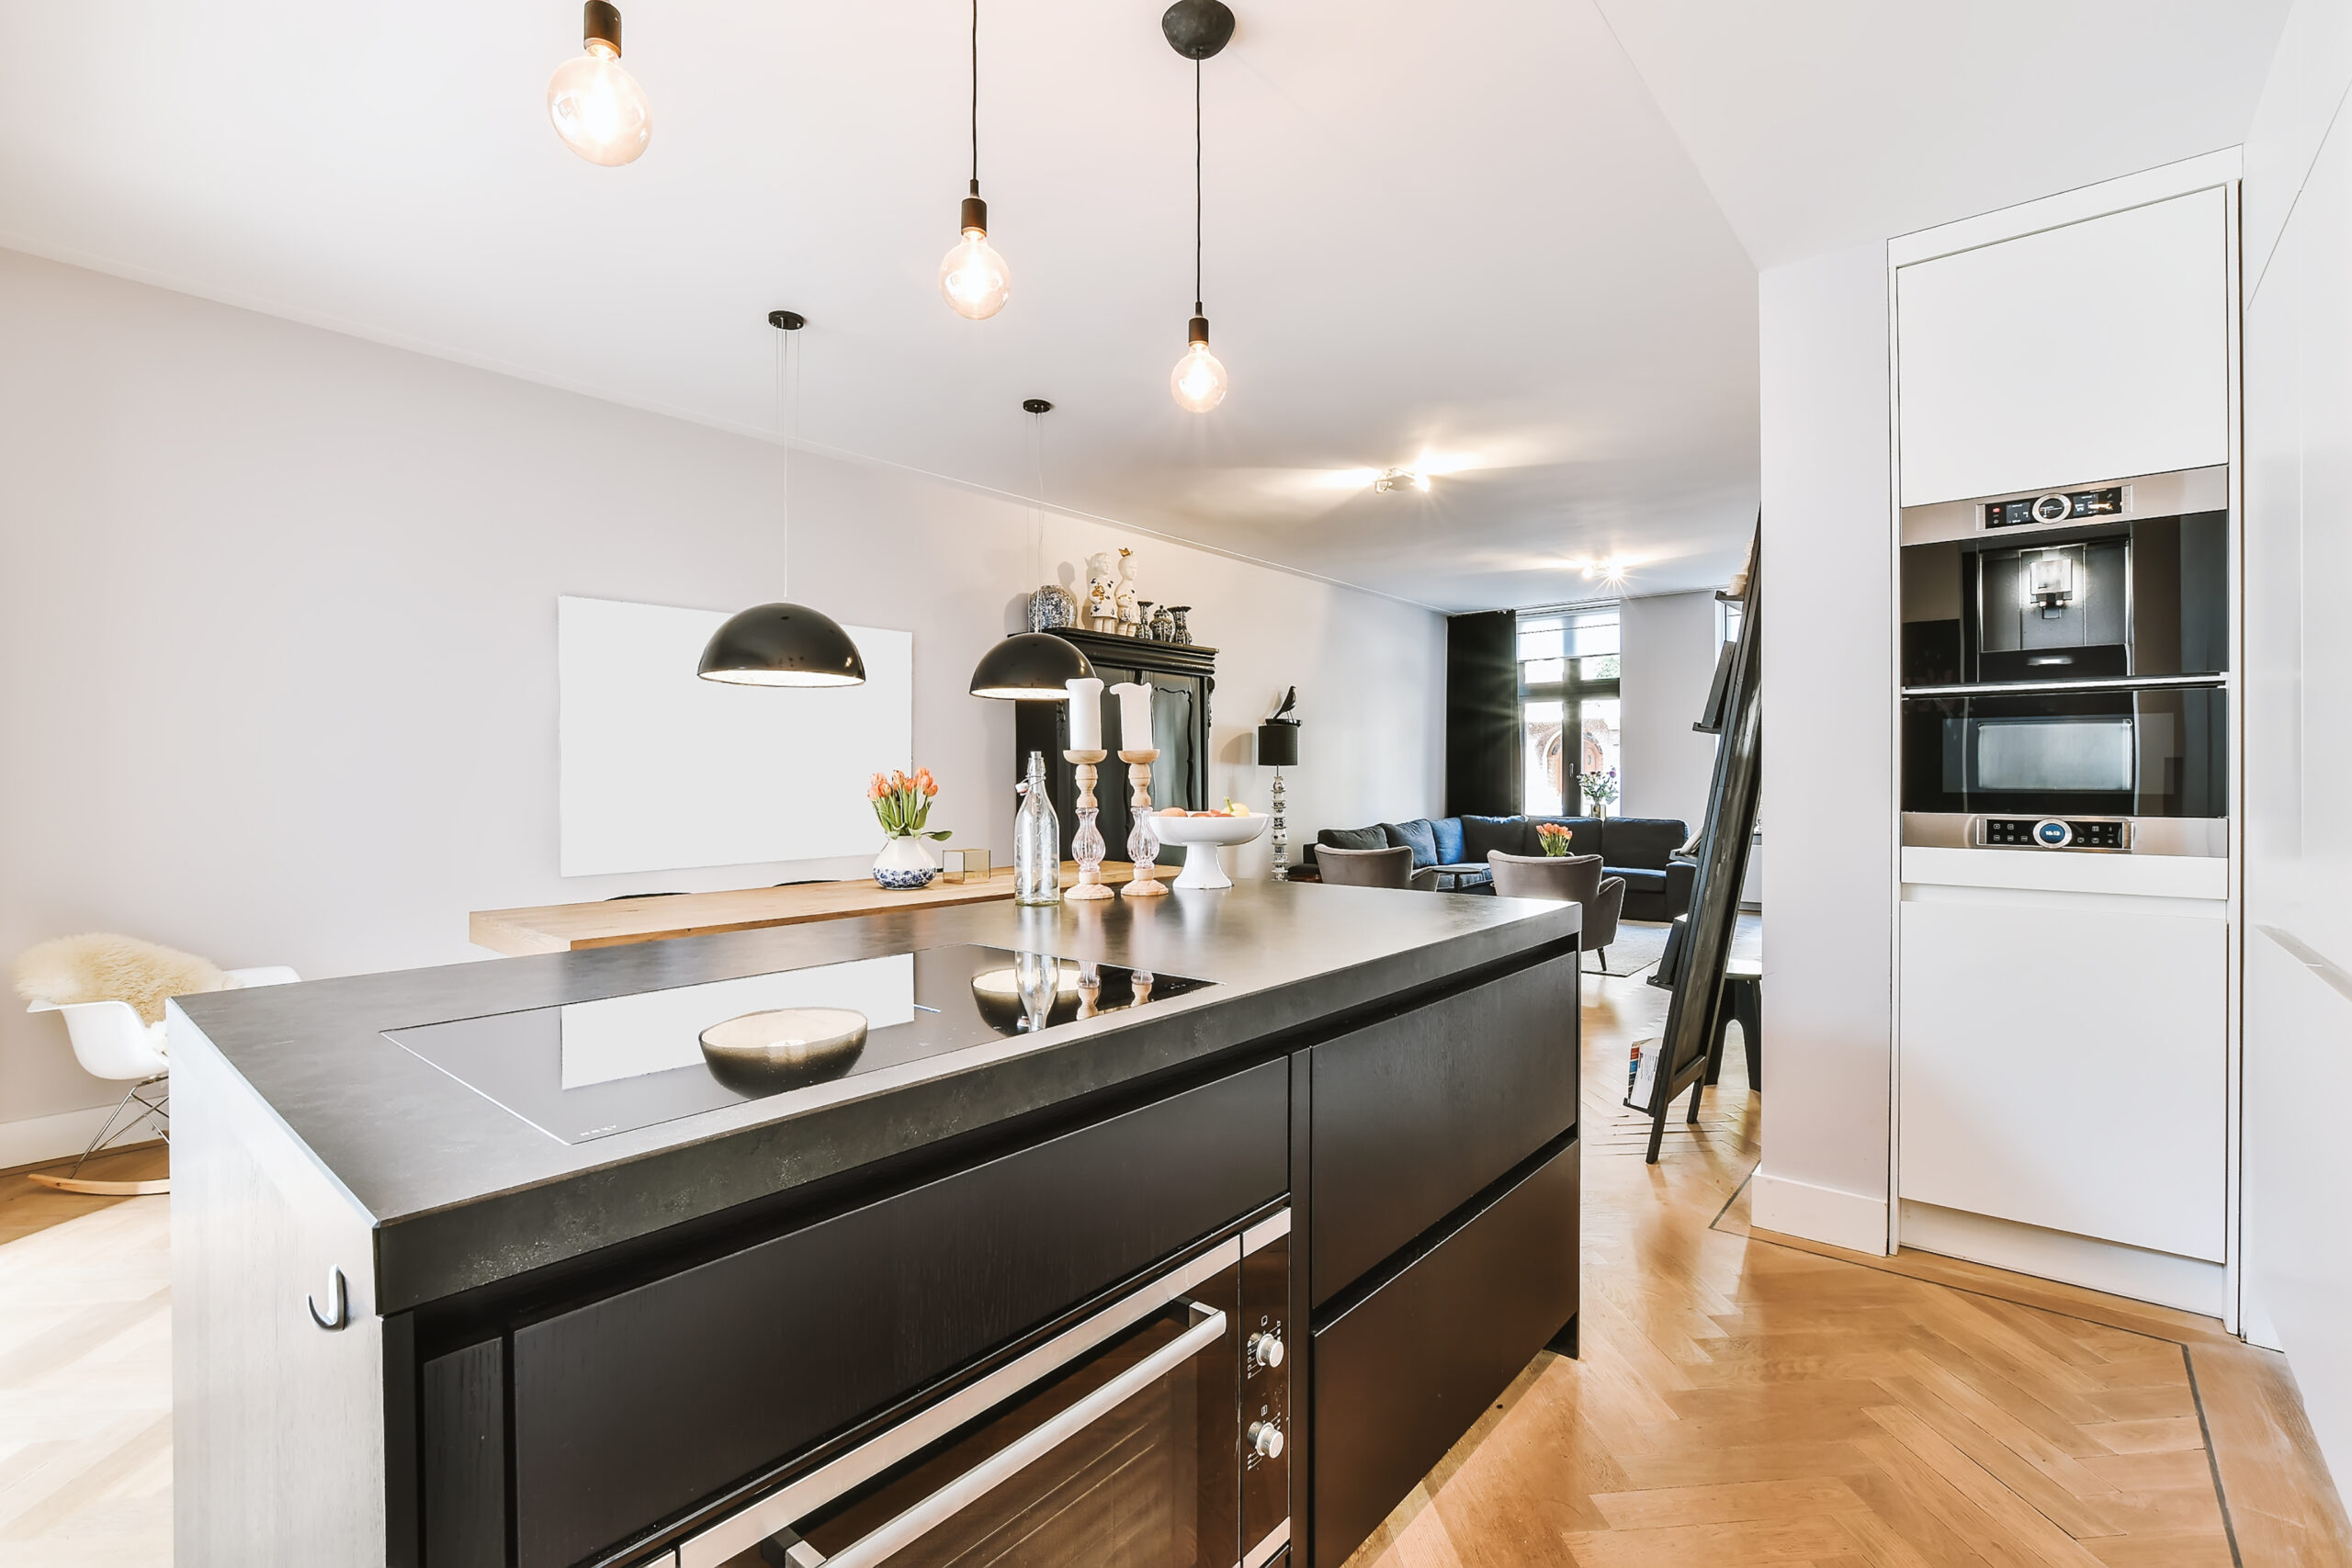
Remodels & Additions
See how a new kitchen, bath, or addition connects to the home you already have.
Learn more →

Builders, Architects & Designers
Give clients a clear way to understand plans and approve them with confidence.
Learn more →
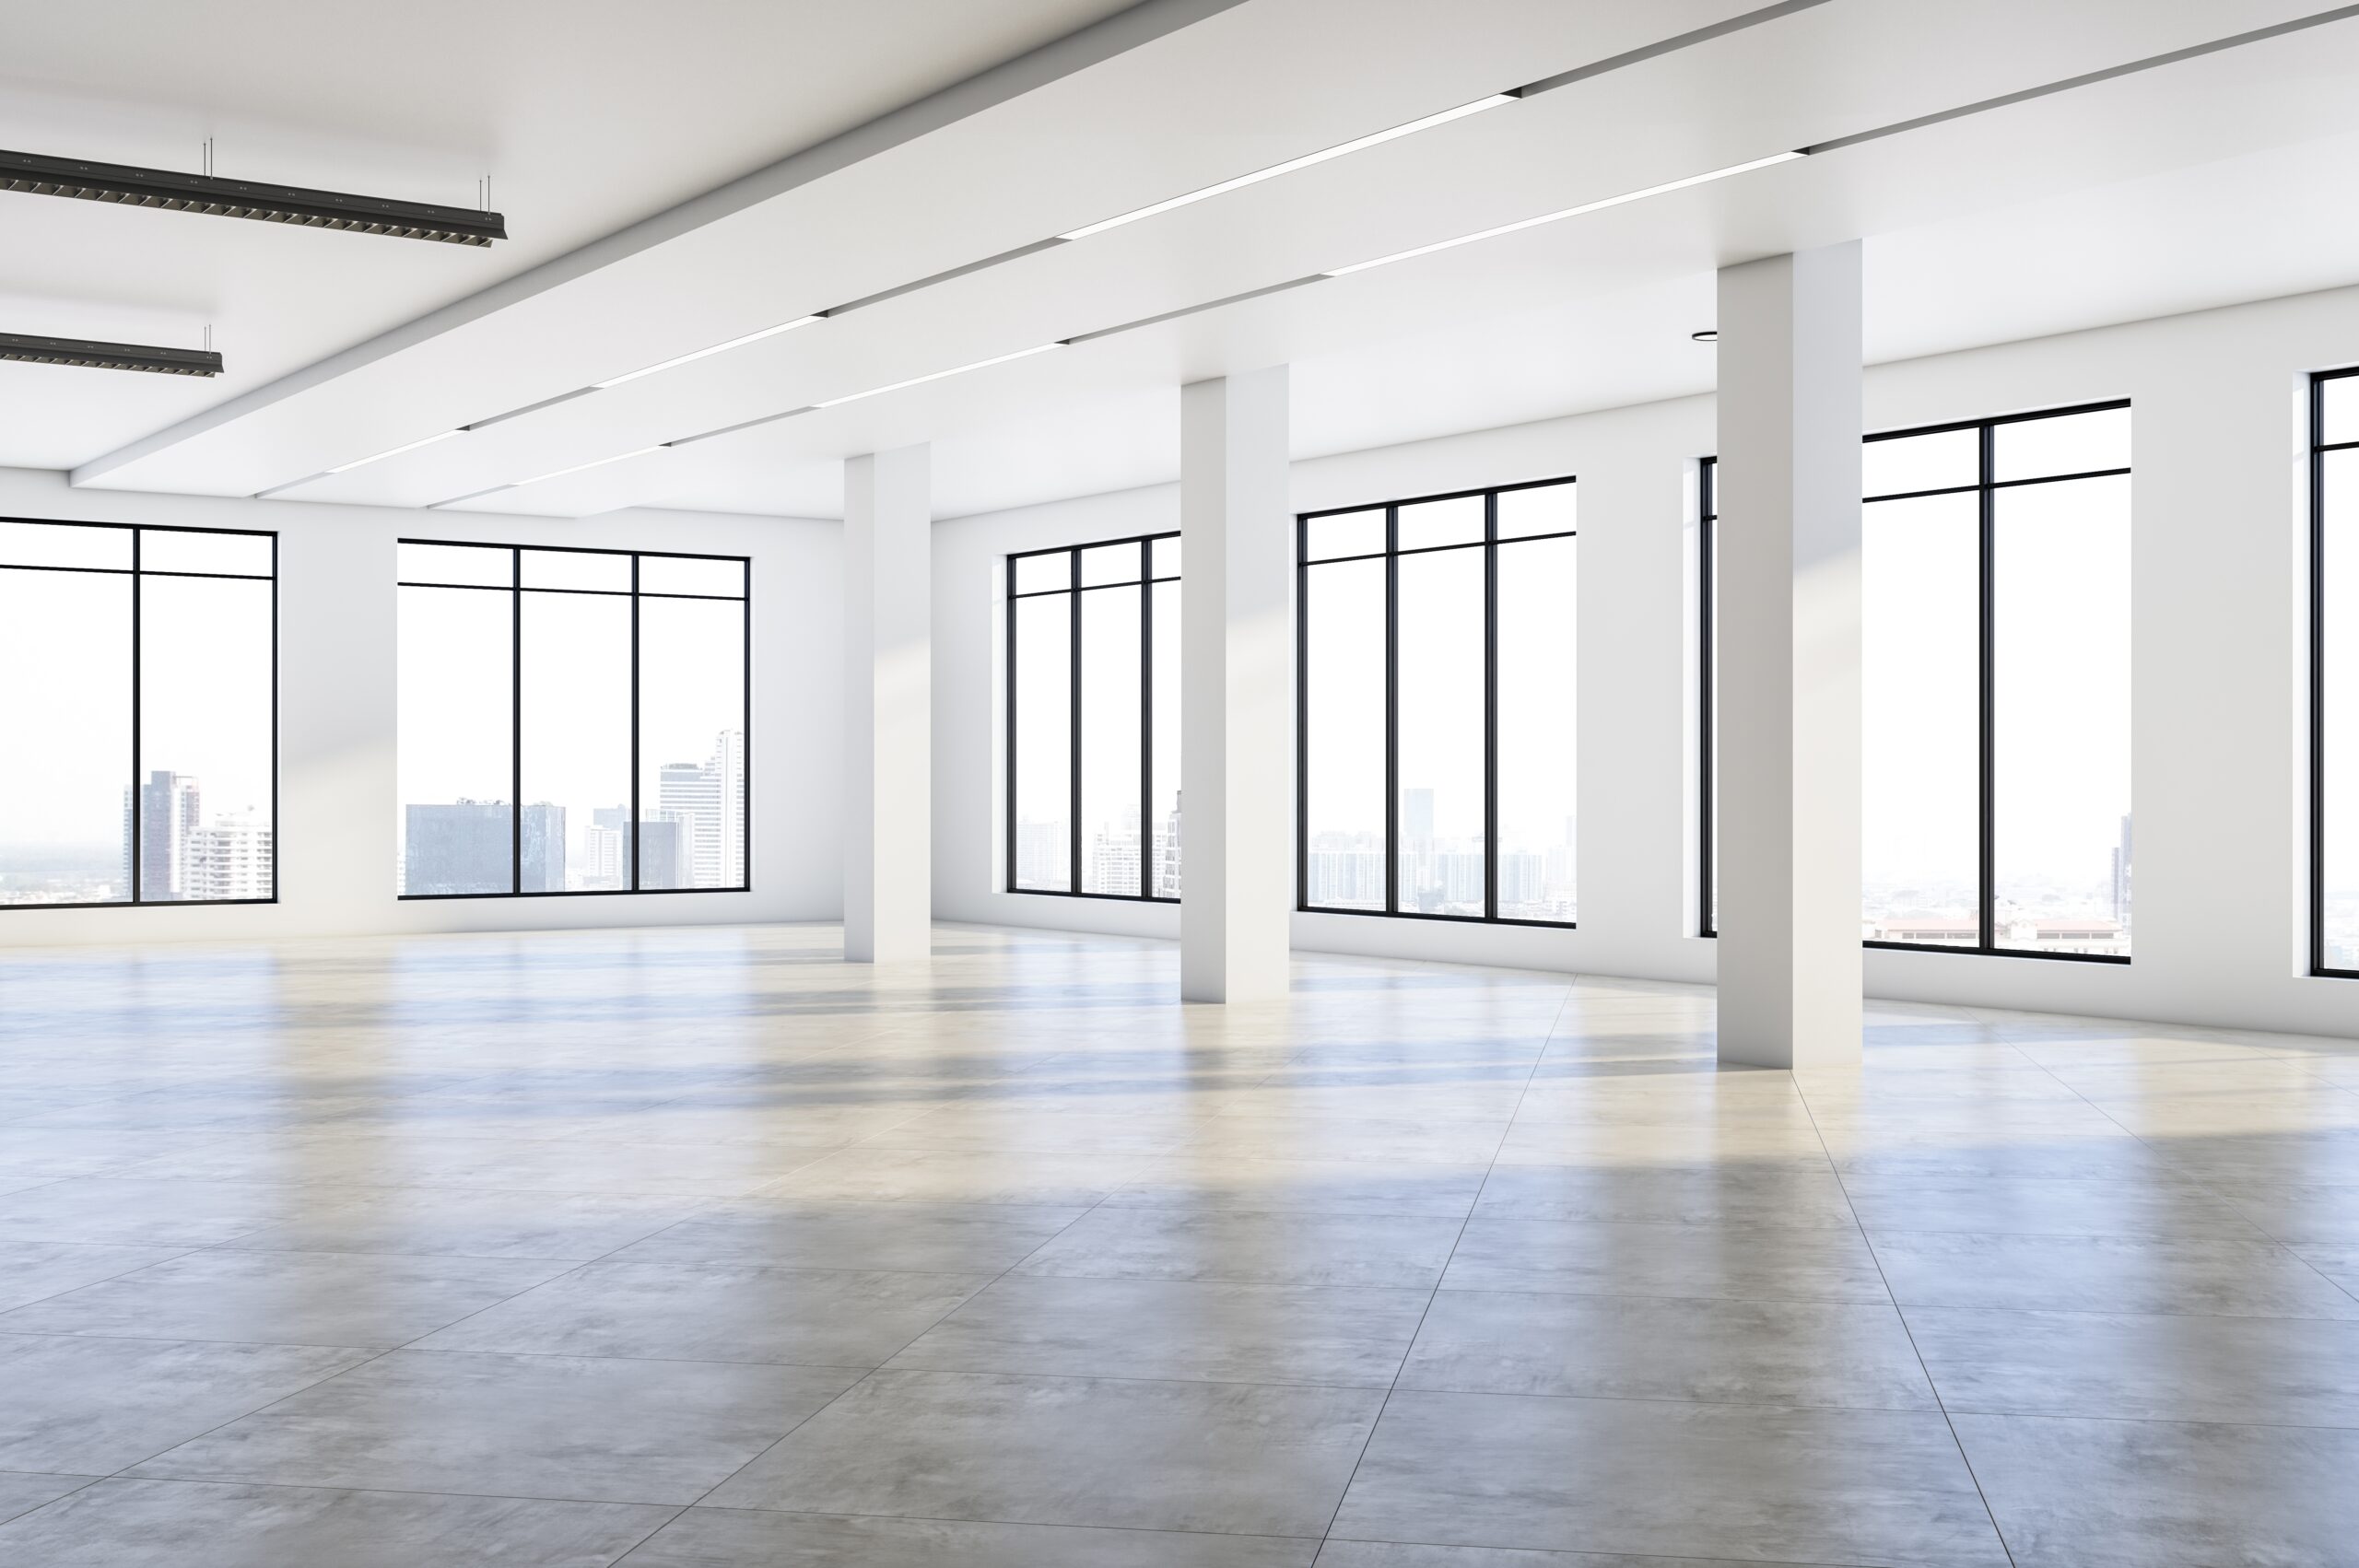
Commercial Space Planning
Review offices, restaurants, retail, and tenant improvements before buildout begins.
Learn more →
Not sure where to start?
Talk to Our Boise Studio
Tell us about your project and we’ll recommend the right session.
Smarter. Faster. Together.
How a Walk Thru Works
01
Schedule
Call, email, or book online. Bring your architect, designer, contractor, or family, or come solo.
02
Send Your Plans
Email a PDF of your floor plans before your visit so everything is set up when you arrive.
03
Walk Thru
Explore your space at life size. Feel the layout, test the flow, and spot what needs to change.
04
Adjust
Work with your design professional to refine walls, doorways, or entire rooms.
05
Verify
Come back to walk the revised plan and build with confidence.
Local to Boise
Proudly Serving Boise and the Treasure Valley
From North End remodels to foothills custom homes and downtown tenant buildouts, our Boise studio helps homeowners, builders, and businesses across Southwest and Central Idaho walk their plans before they break ground.
Trusted national partners
Part of a Growing National Network
Walk Thru Plans Boise is a locally owned and operated studio in the Walk Thru Plans network, with partners including Epson (Partner of the Year).




FAQ
Frequently Asked Questions
Have a question we didn’t cover? Call (859) 800-1744 or email contact@walkthruplansboise.com.
Walk it before you build it
Ready to Walk Through Your Plans?
See your Boise custom home, remodel, or commercial space at true 1:1 scale before construction begins. Sessions are by appointment.