Gallery
See Your Plans at Life Size
A look inside full-scale floor plan projection, and the kinds of Idaho homes and commercial spaces we help bring to life before construction begins.
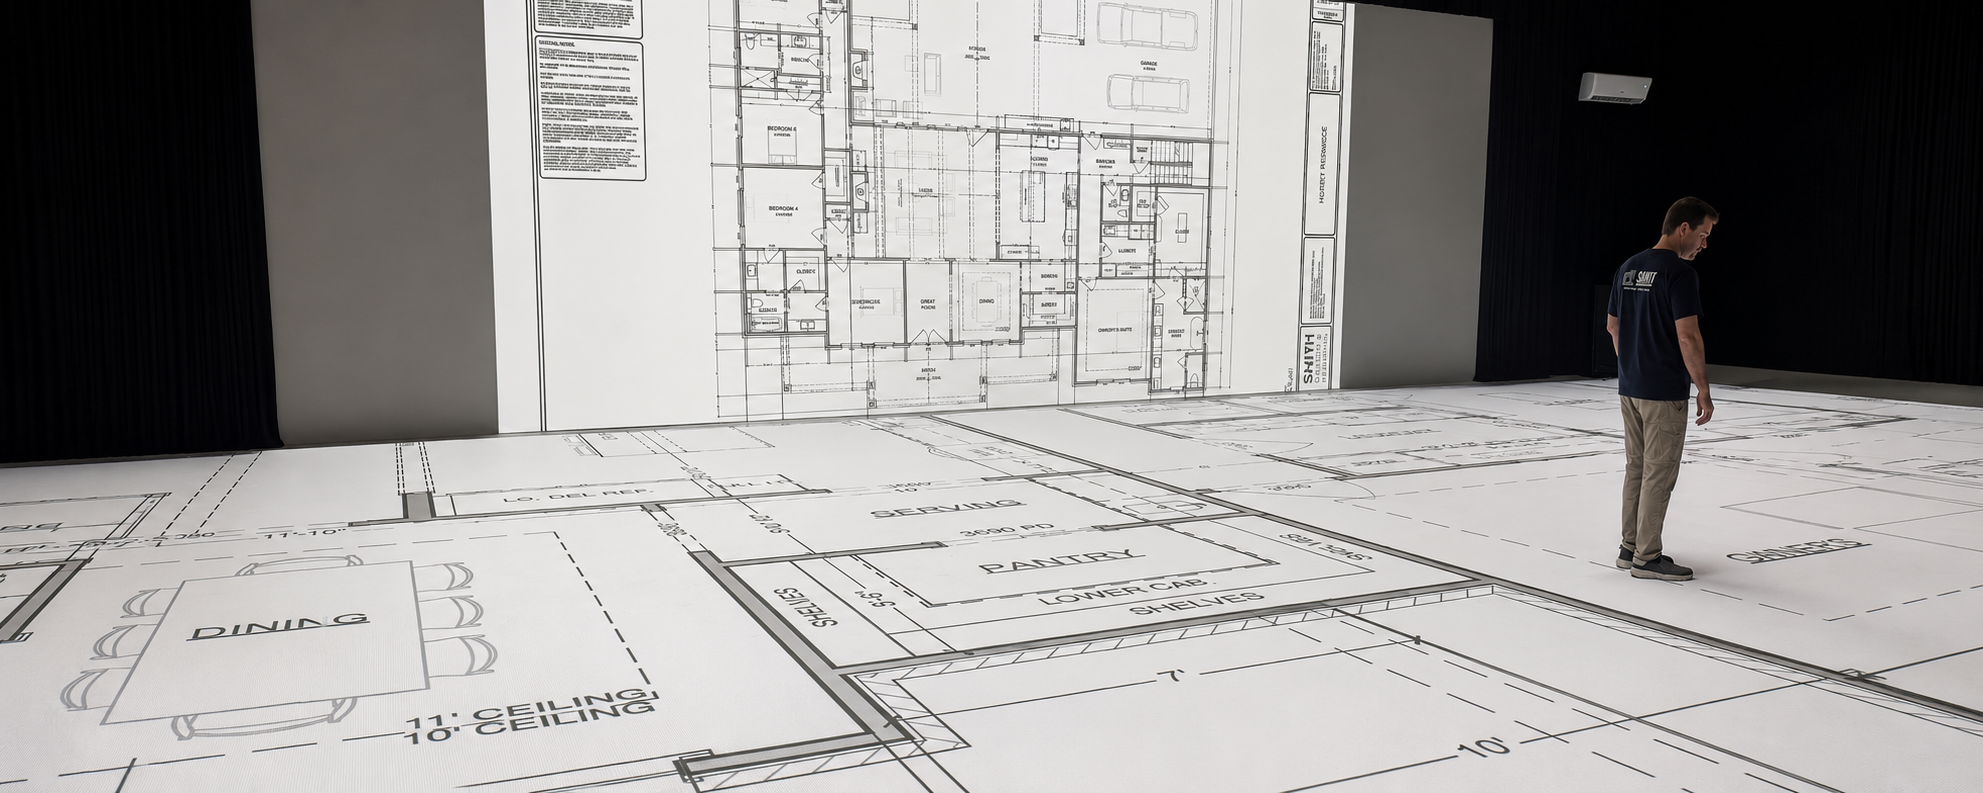
Inside the studio
Your Floor Plan, Projected at True 1:1 Scale
We project your actual floor plan onto our studio floor at full size. Walk from room to room, stand where the island goes, and feel how wide the hallway really is, with your whole team in the room.
- True 1:1 scale. Every wall, door, and room at its real size.
- Any plan, any size. Custom homes, remodels, and commercial spaces.
- Bring the whole team. Family, builder, architect, and designer together.
- Mock-up pieces. Test furniture placement and clearances in the space.
Before and during
From Paper to Full Scale
Most people struggle to read scale from a blueprint, and even experienced pros can miss details on paper. We turn your design documents into a walkable layout.
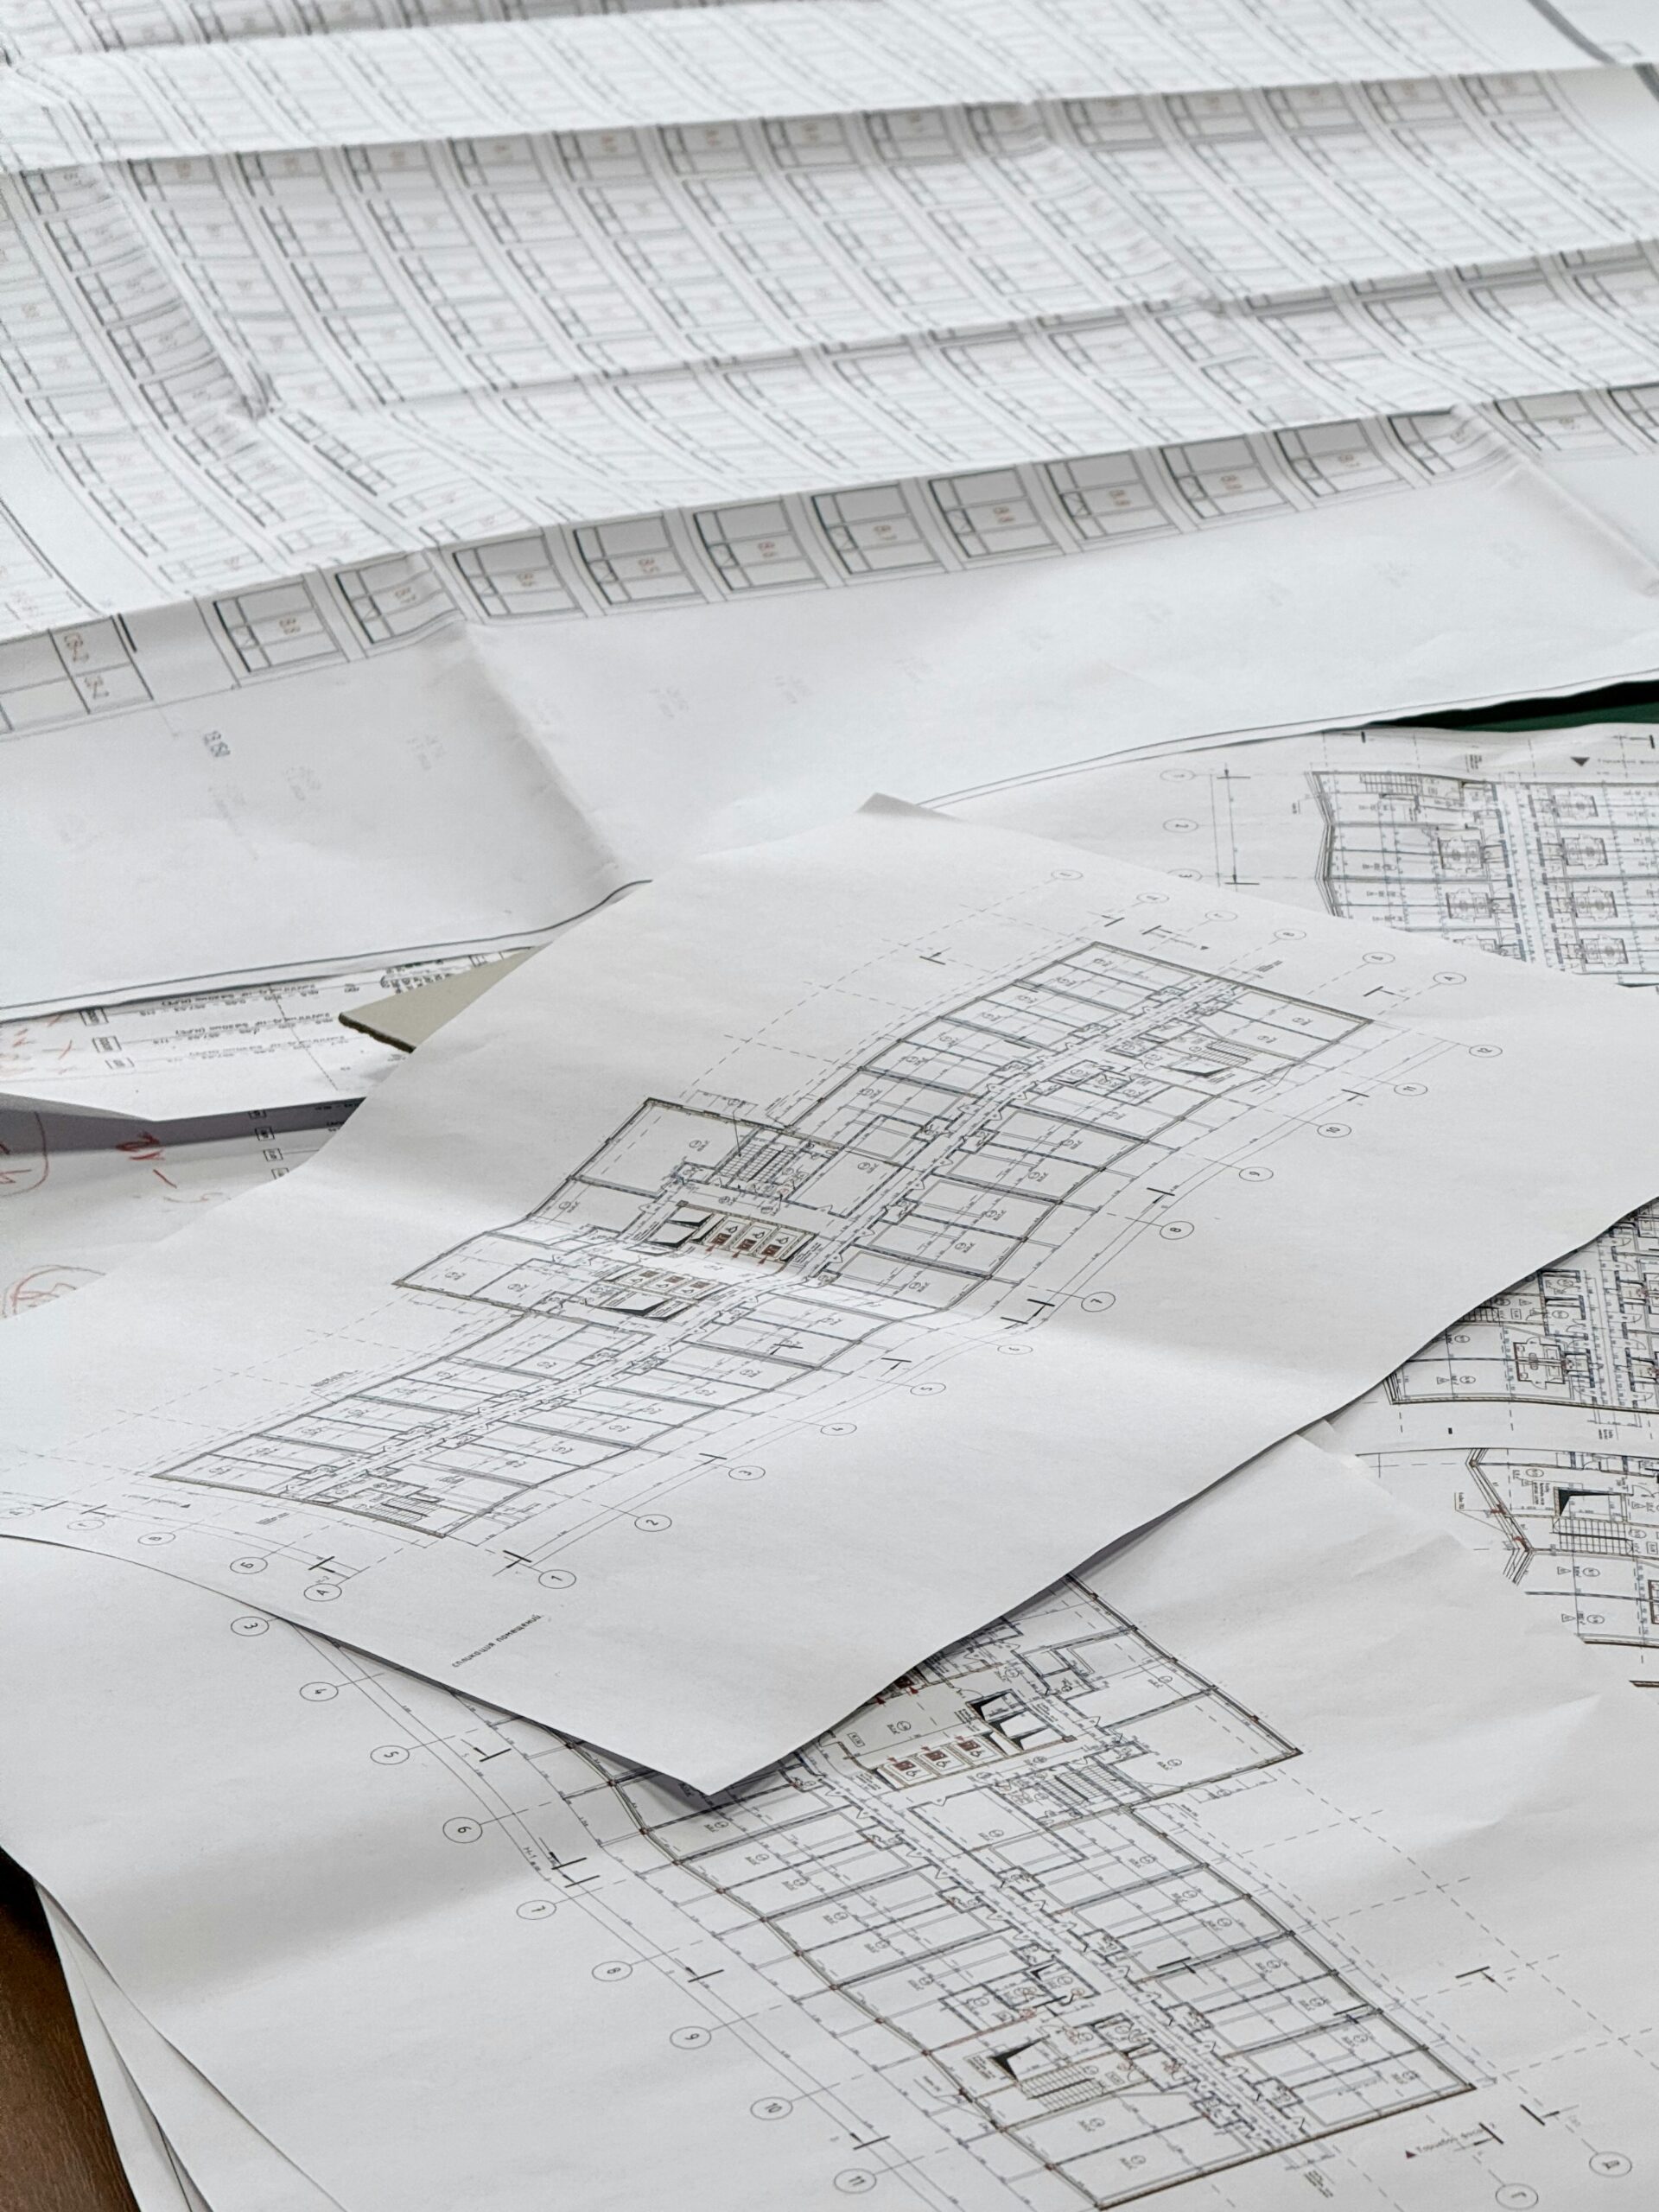
On Paper: Hard to Judge Scale
At Full Scale: Walk Every Room
Projects we help plan
Homes and Spaces Planned Before They’re Built
From custom homes and luxury builds to remodels and commercial interiors, here are the kinds of Idaho projects homeowners and pros walk in our studio before construction begins.
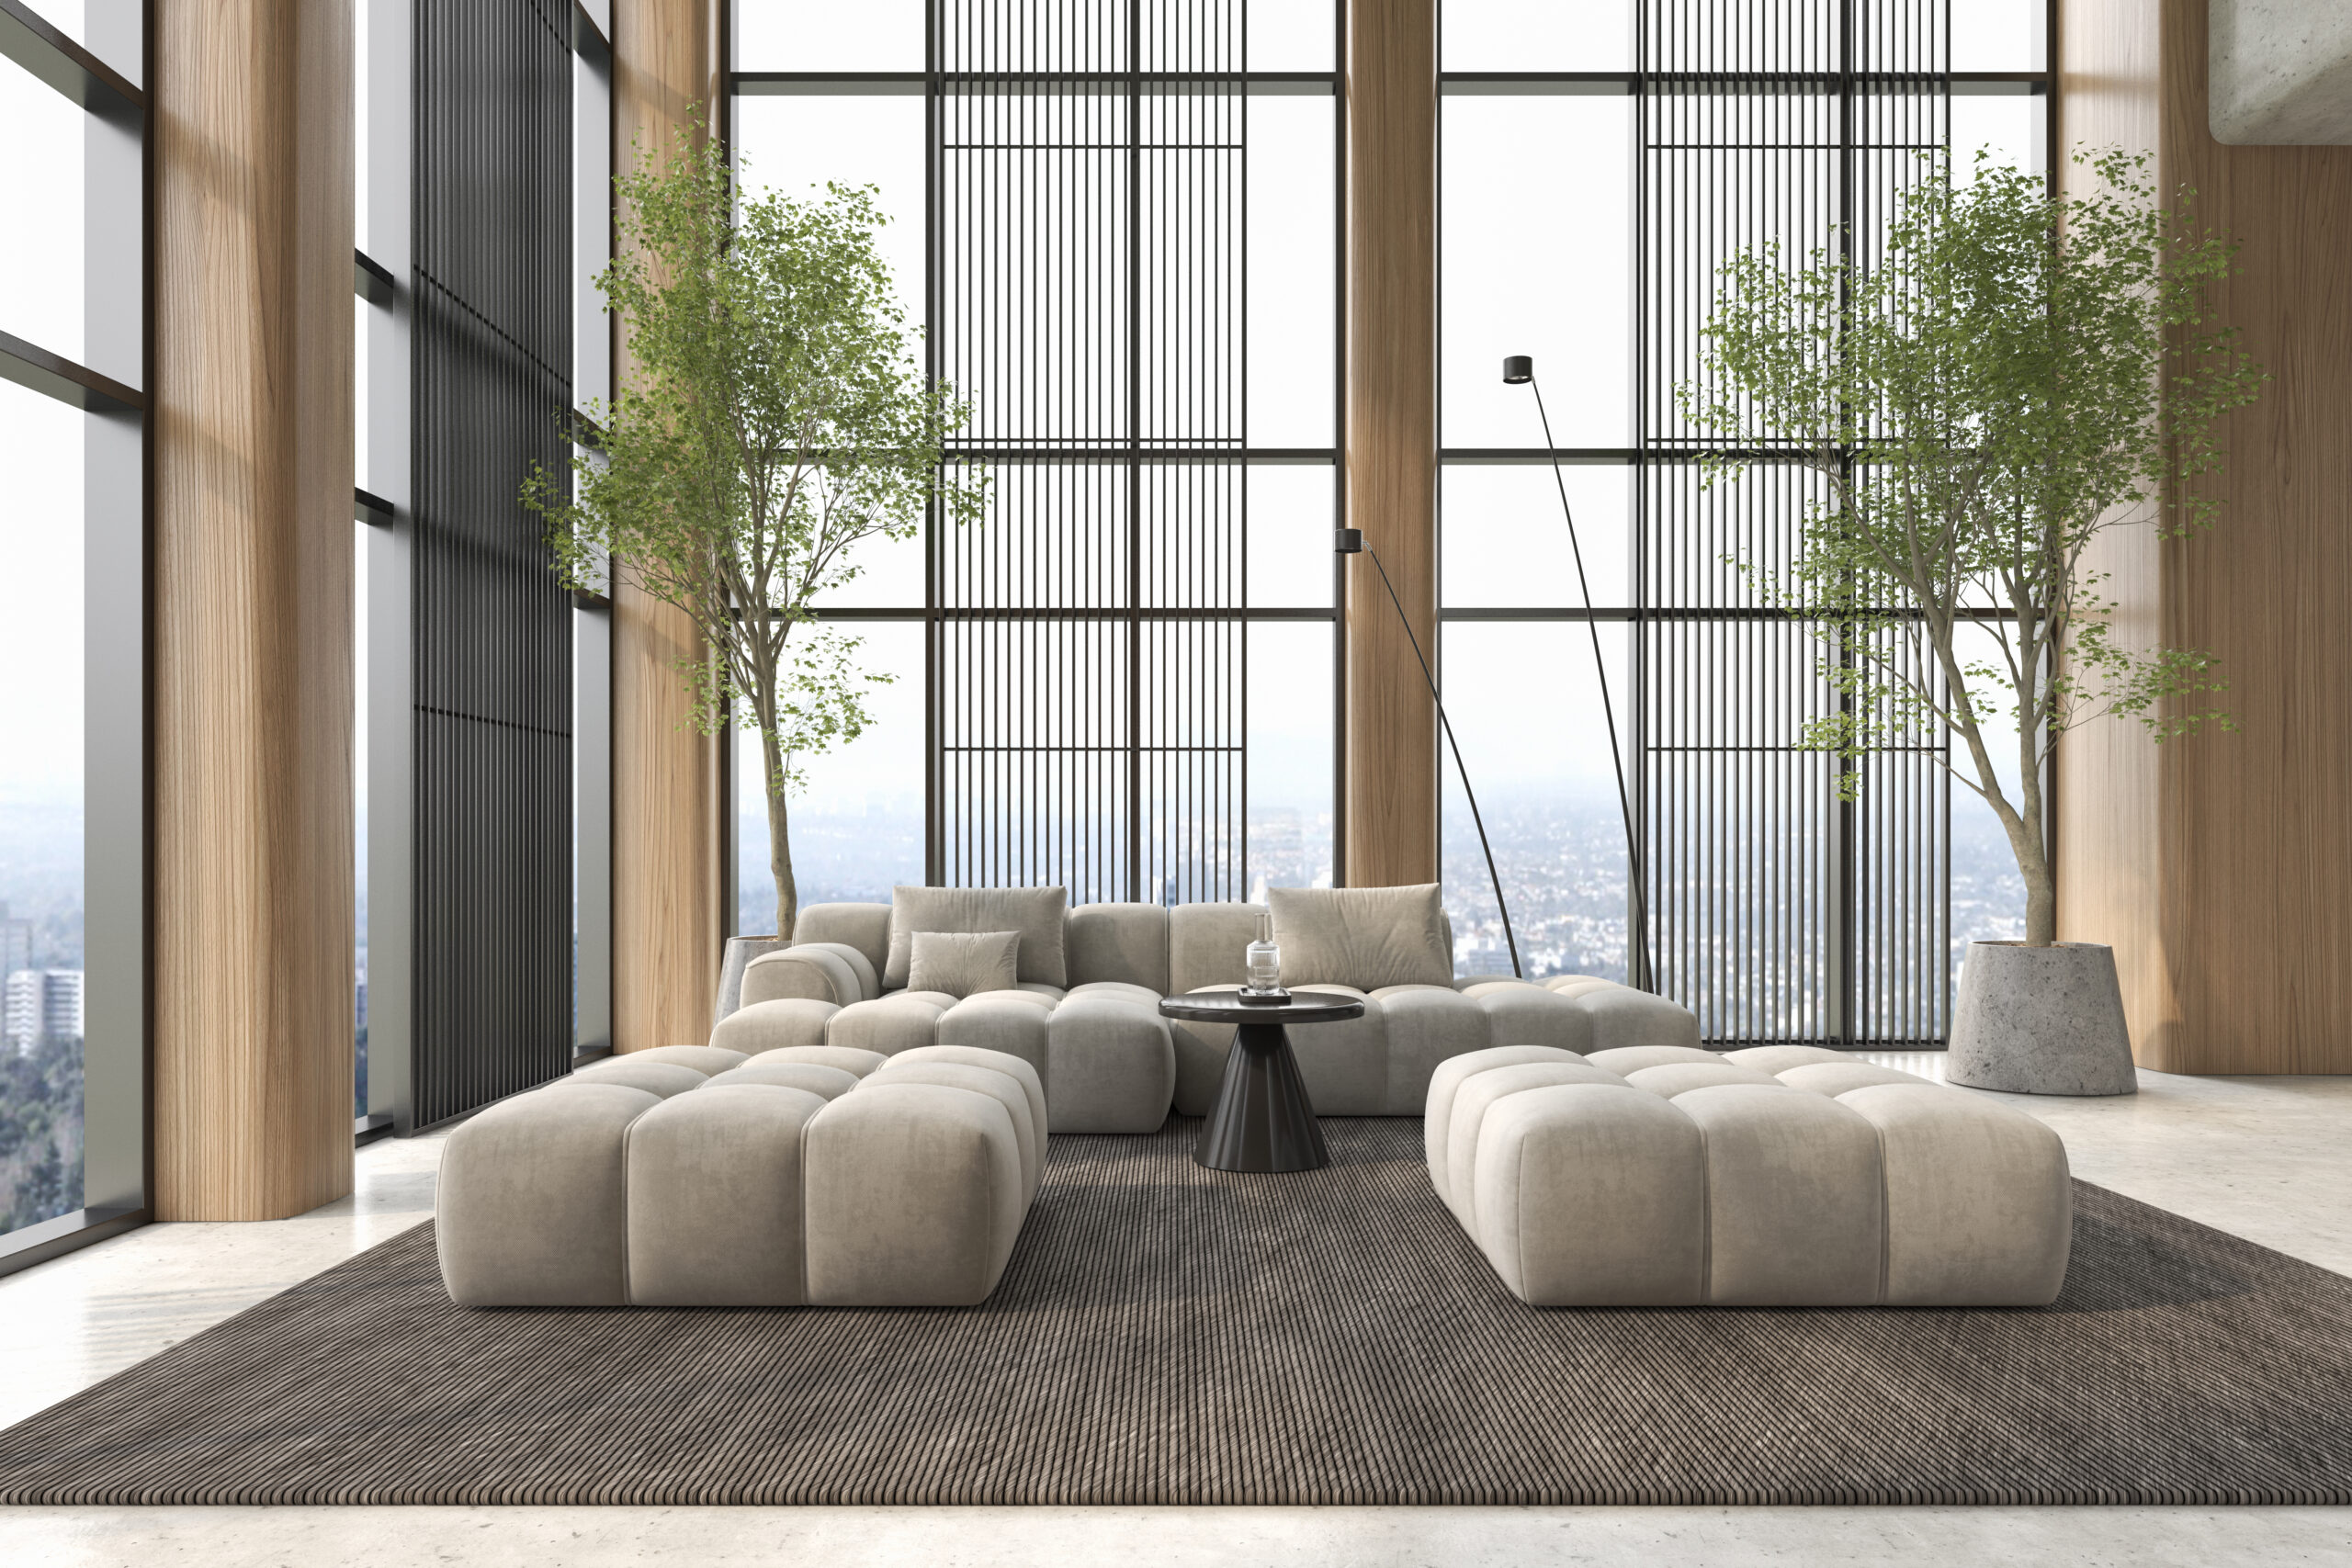
Custom Homes
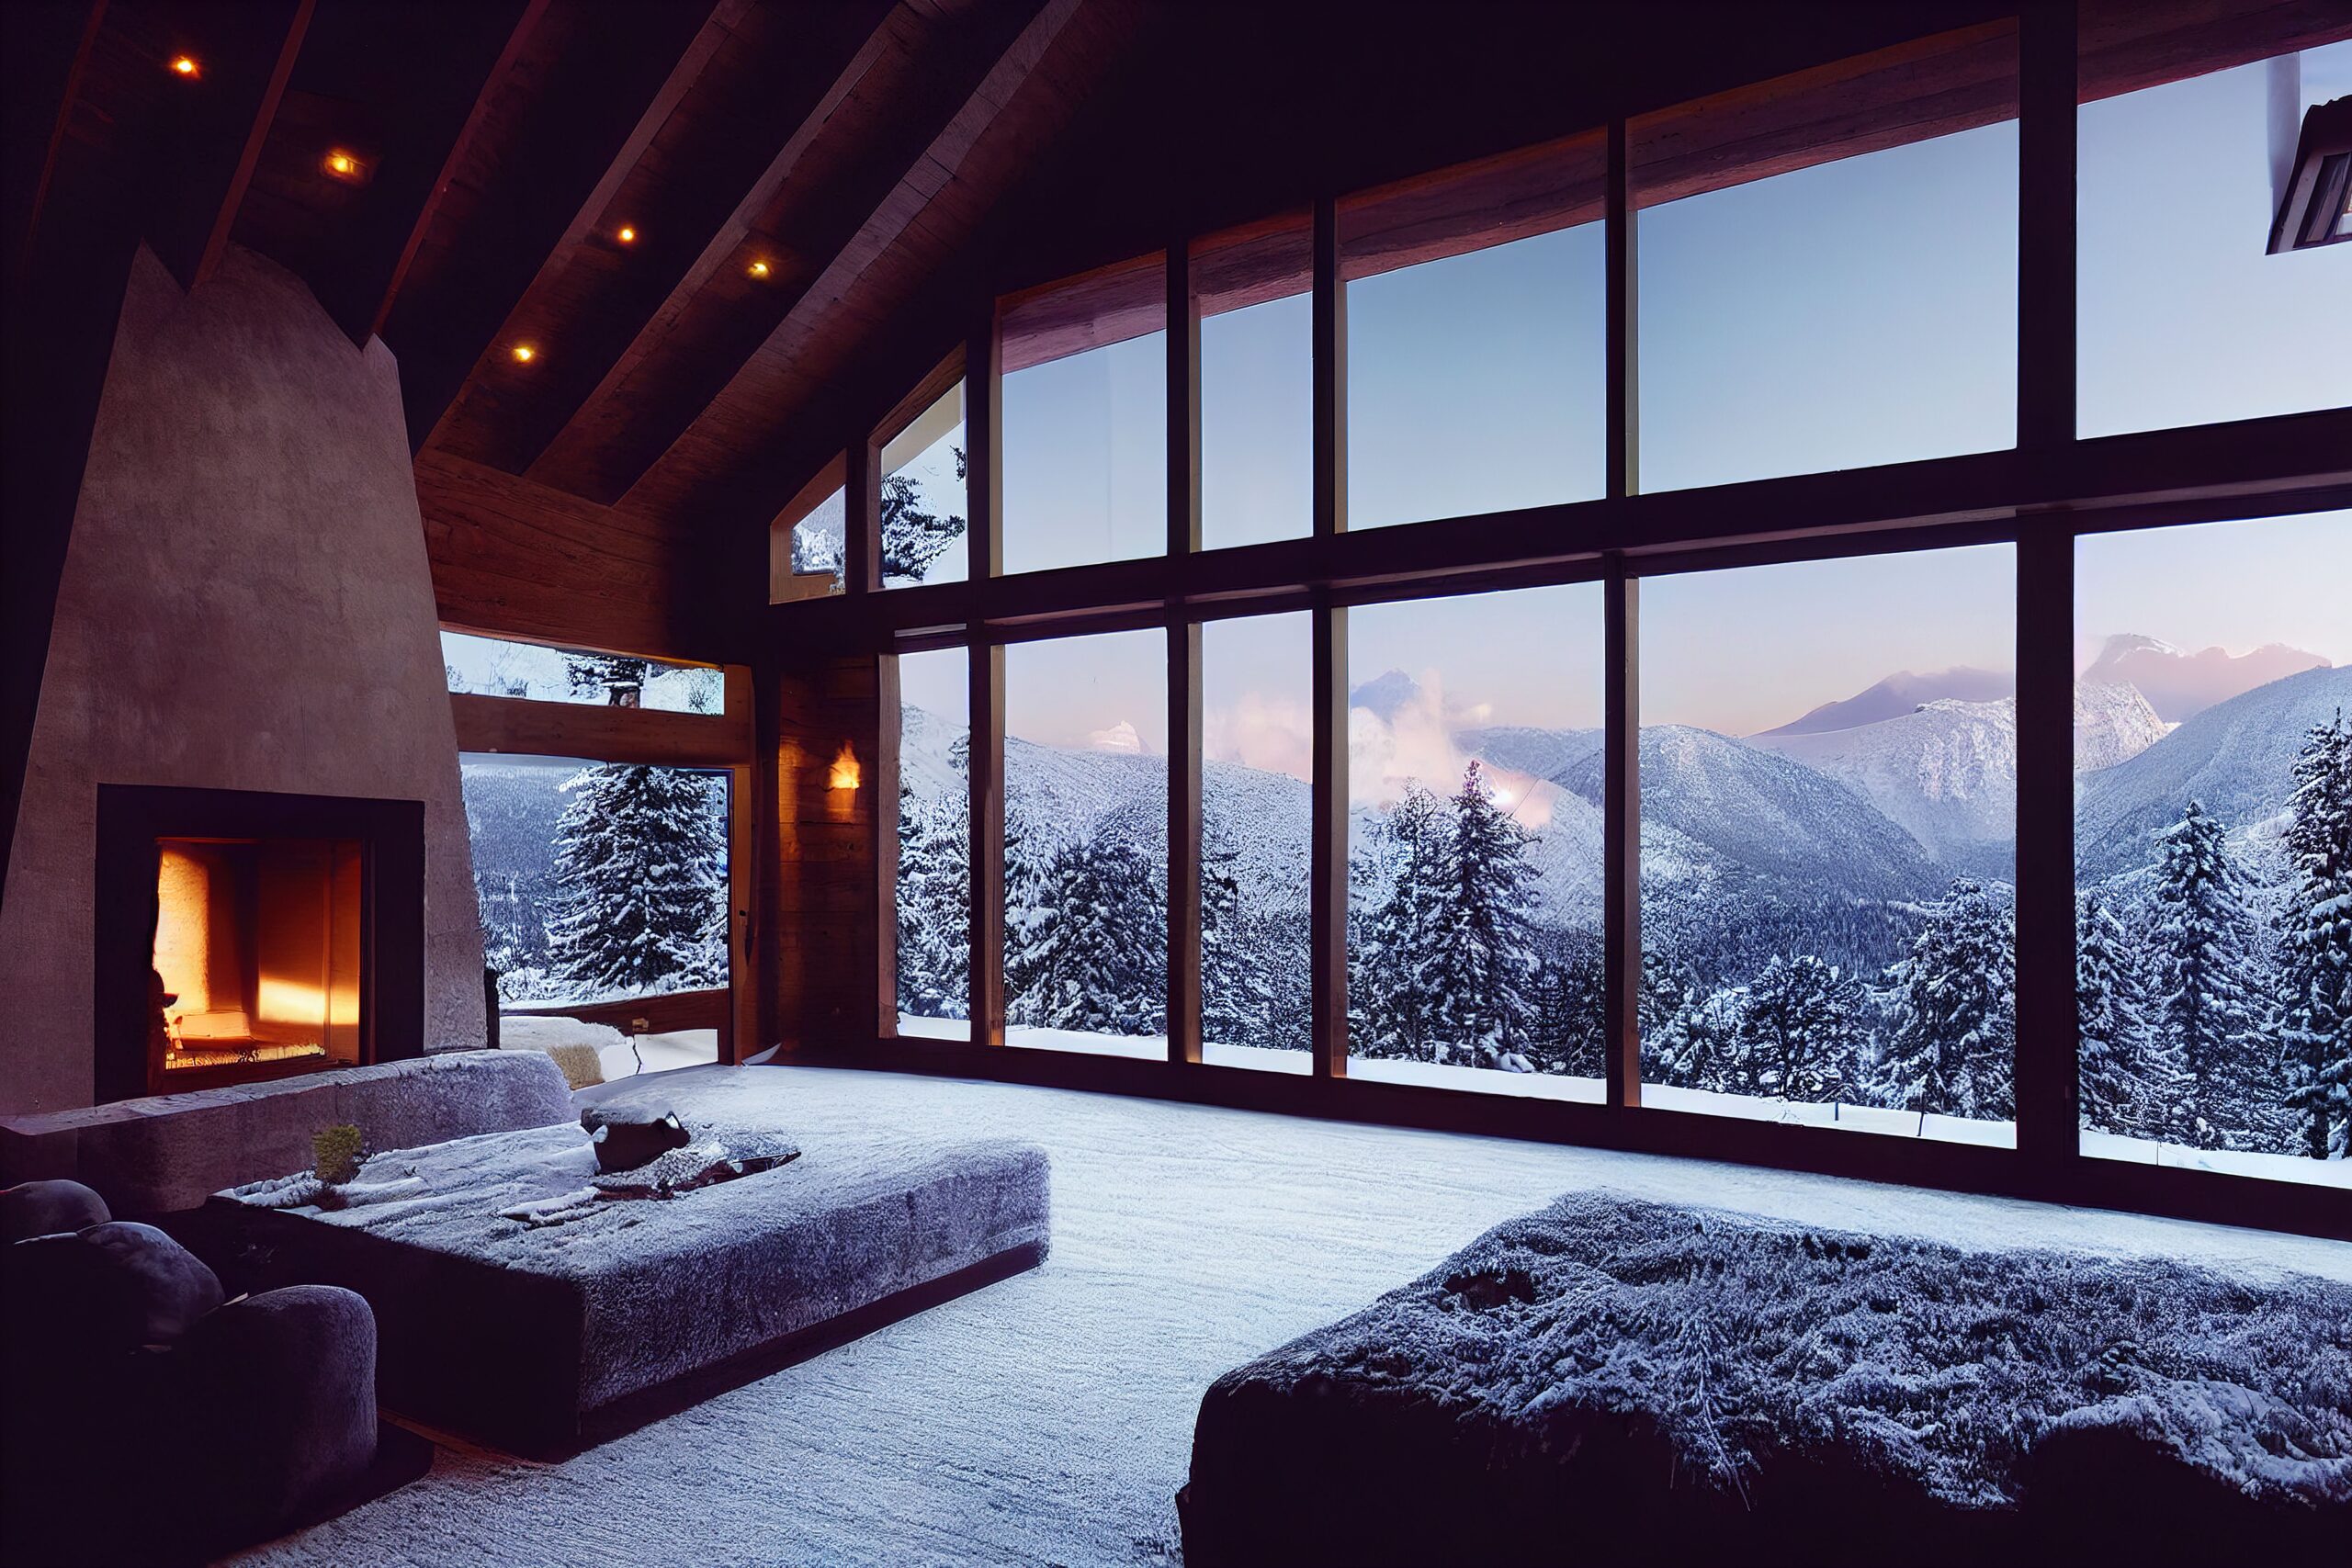
Luxury Builds
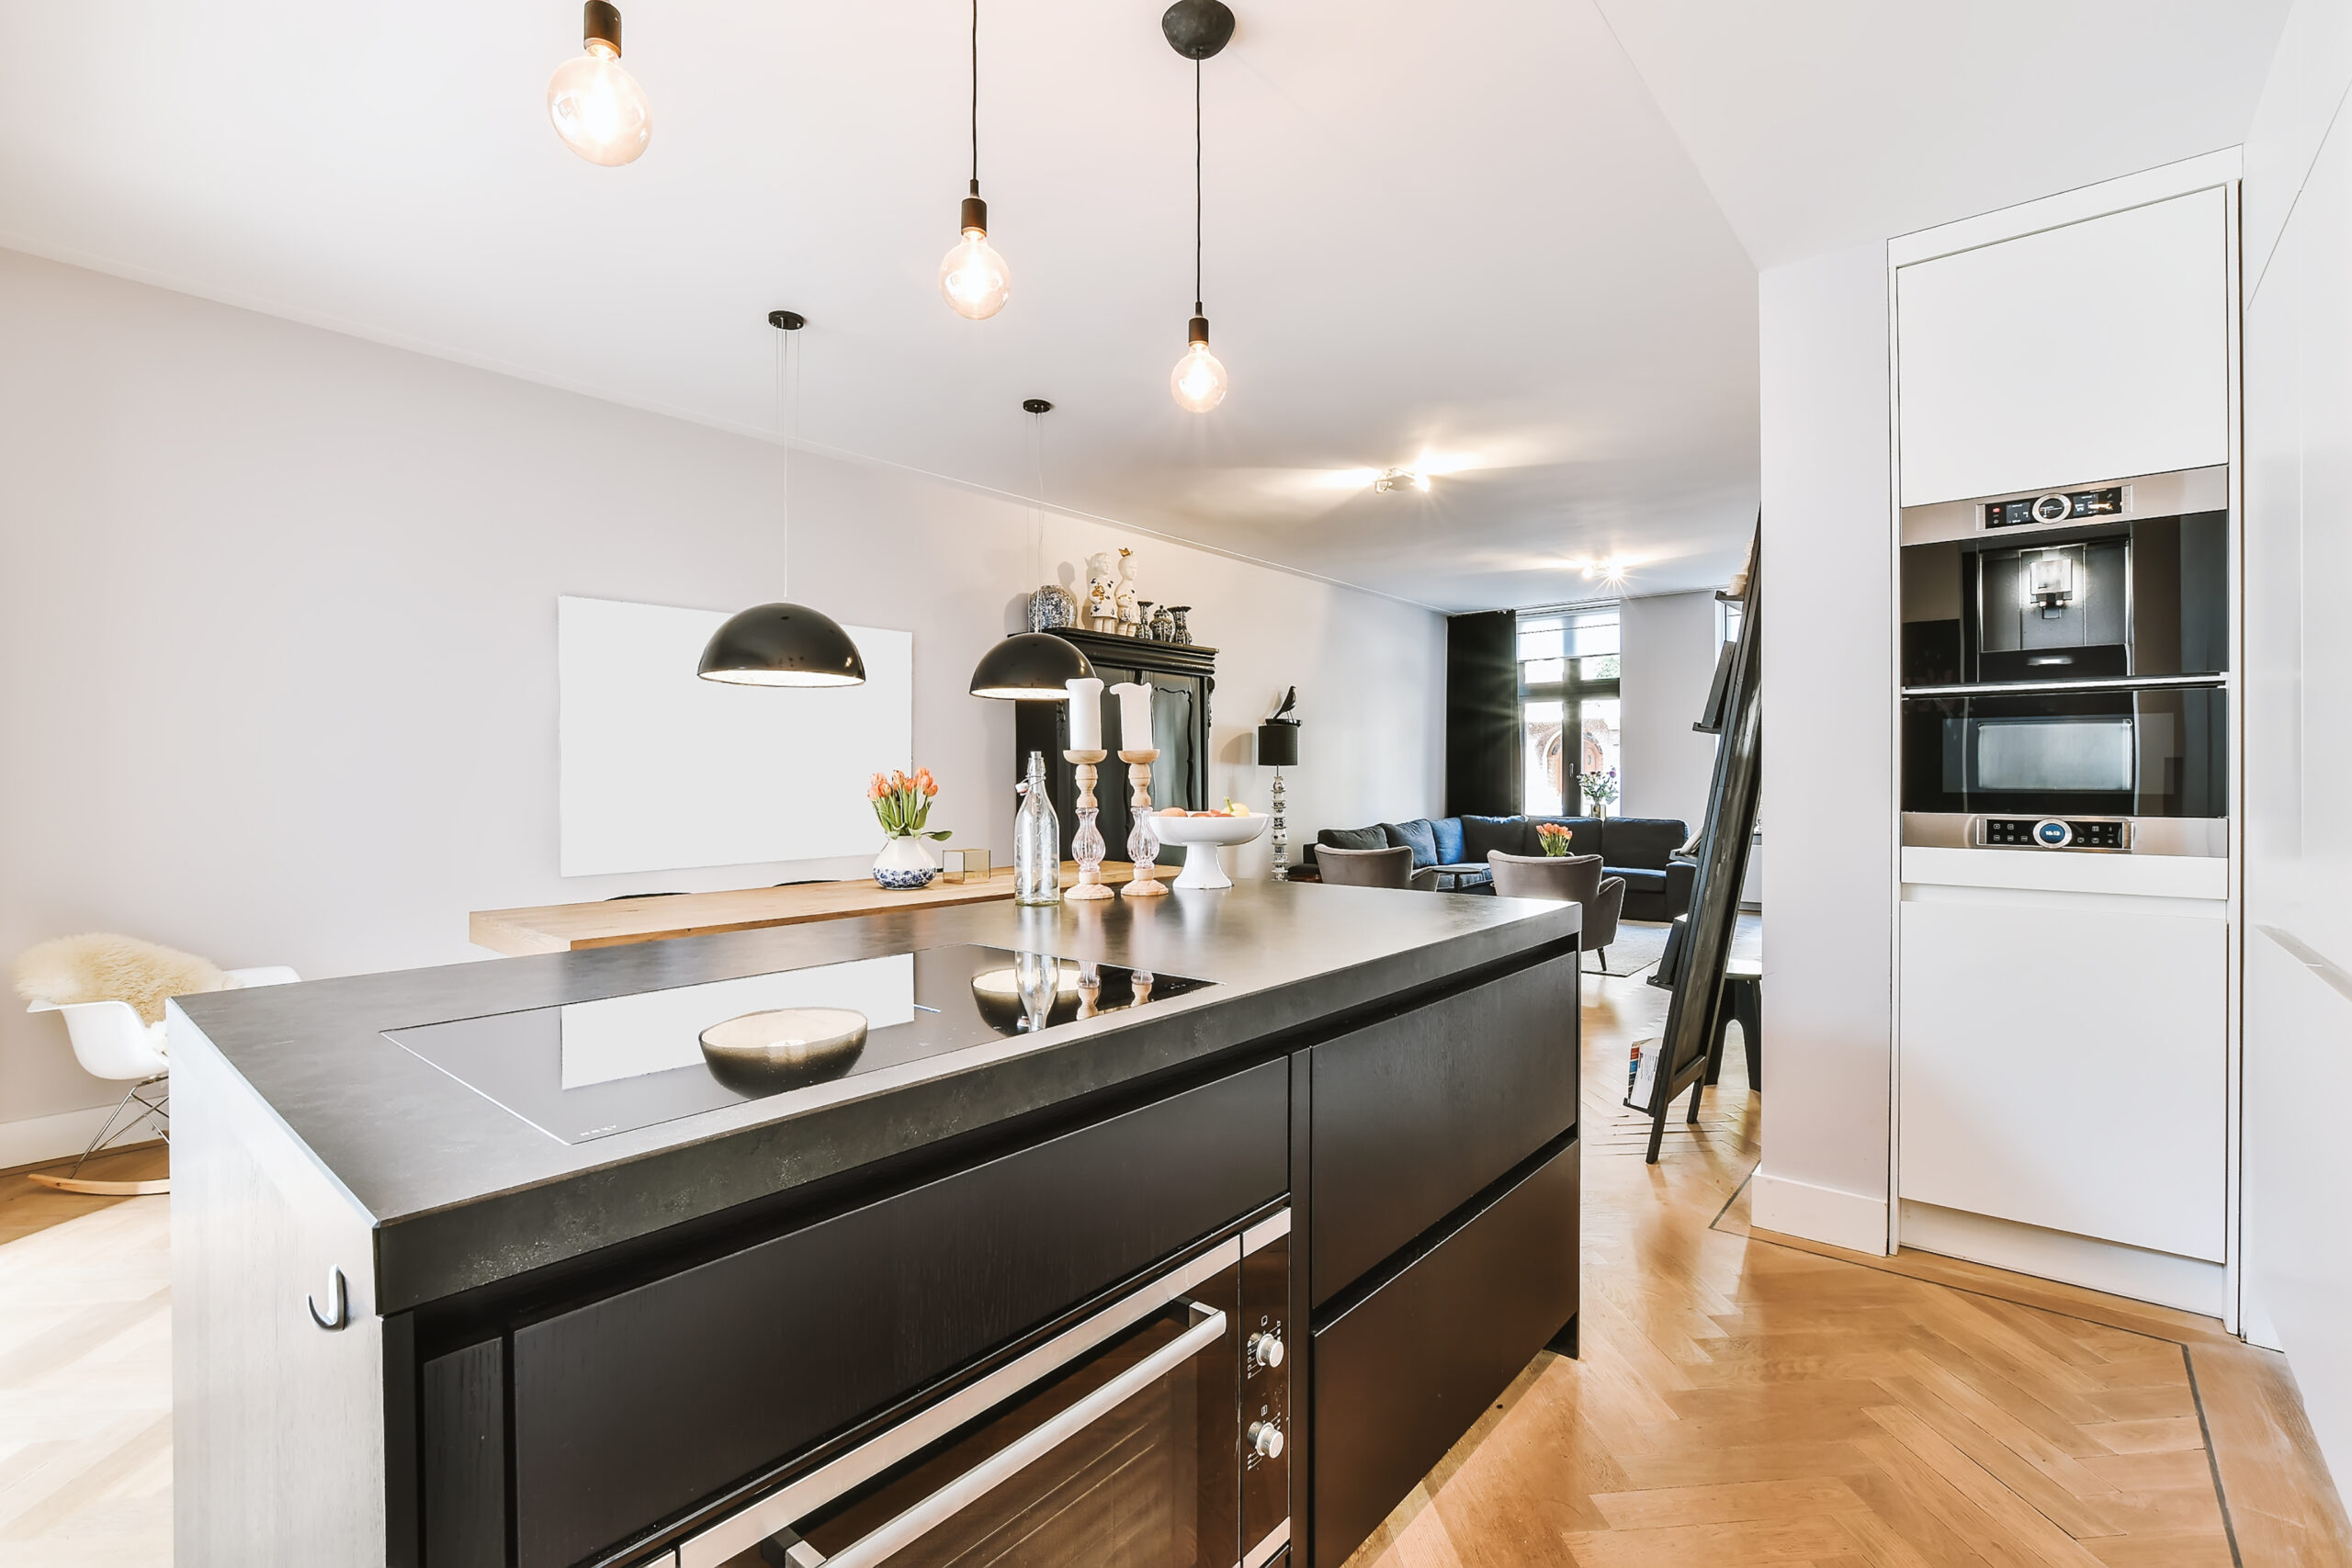
Remodels & Kitchens

Homeowner Plan Reviews

Builder & Architect Presentations
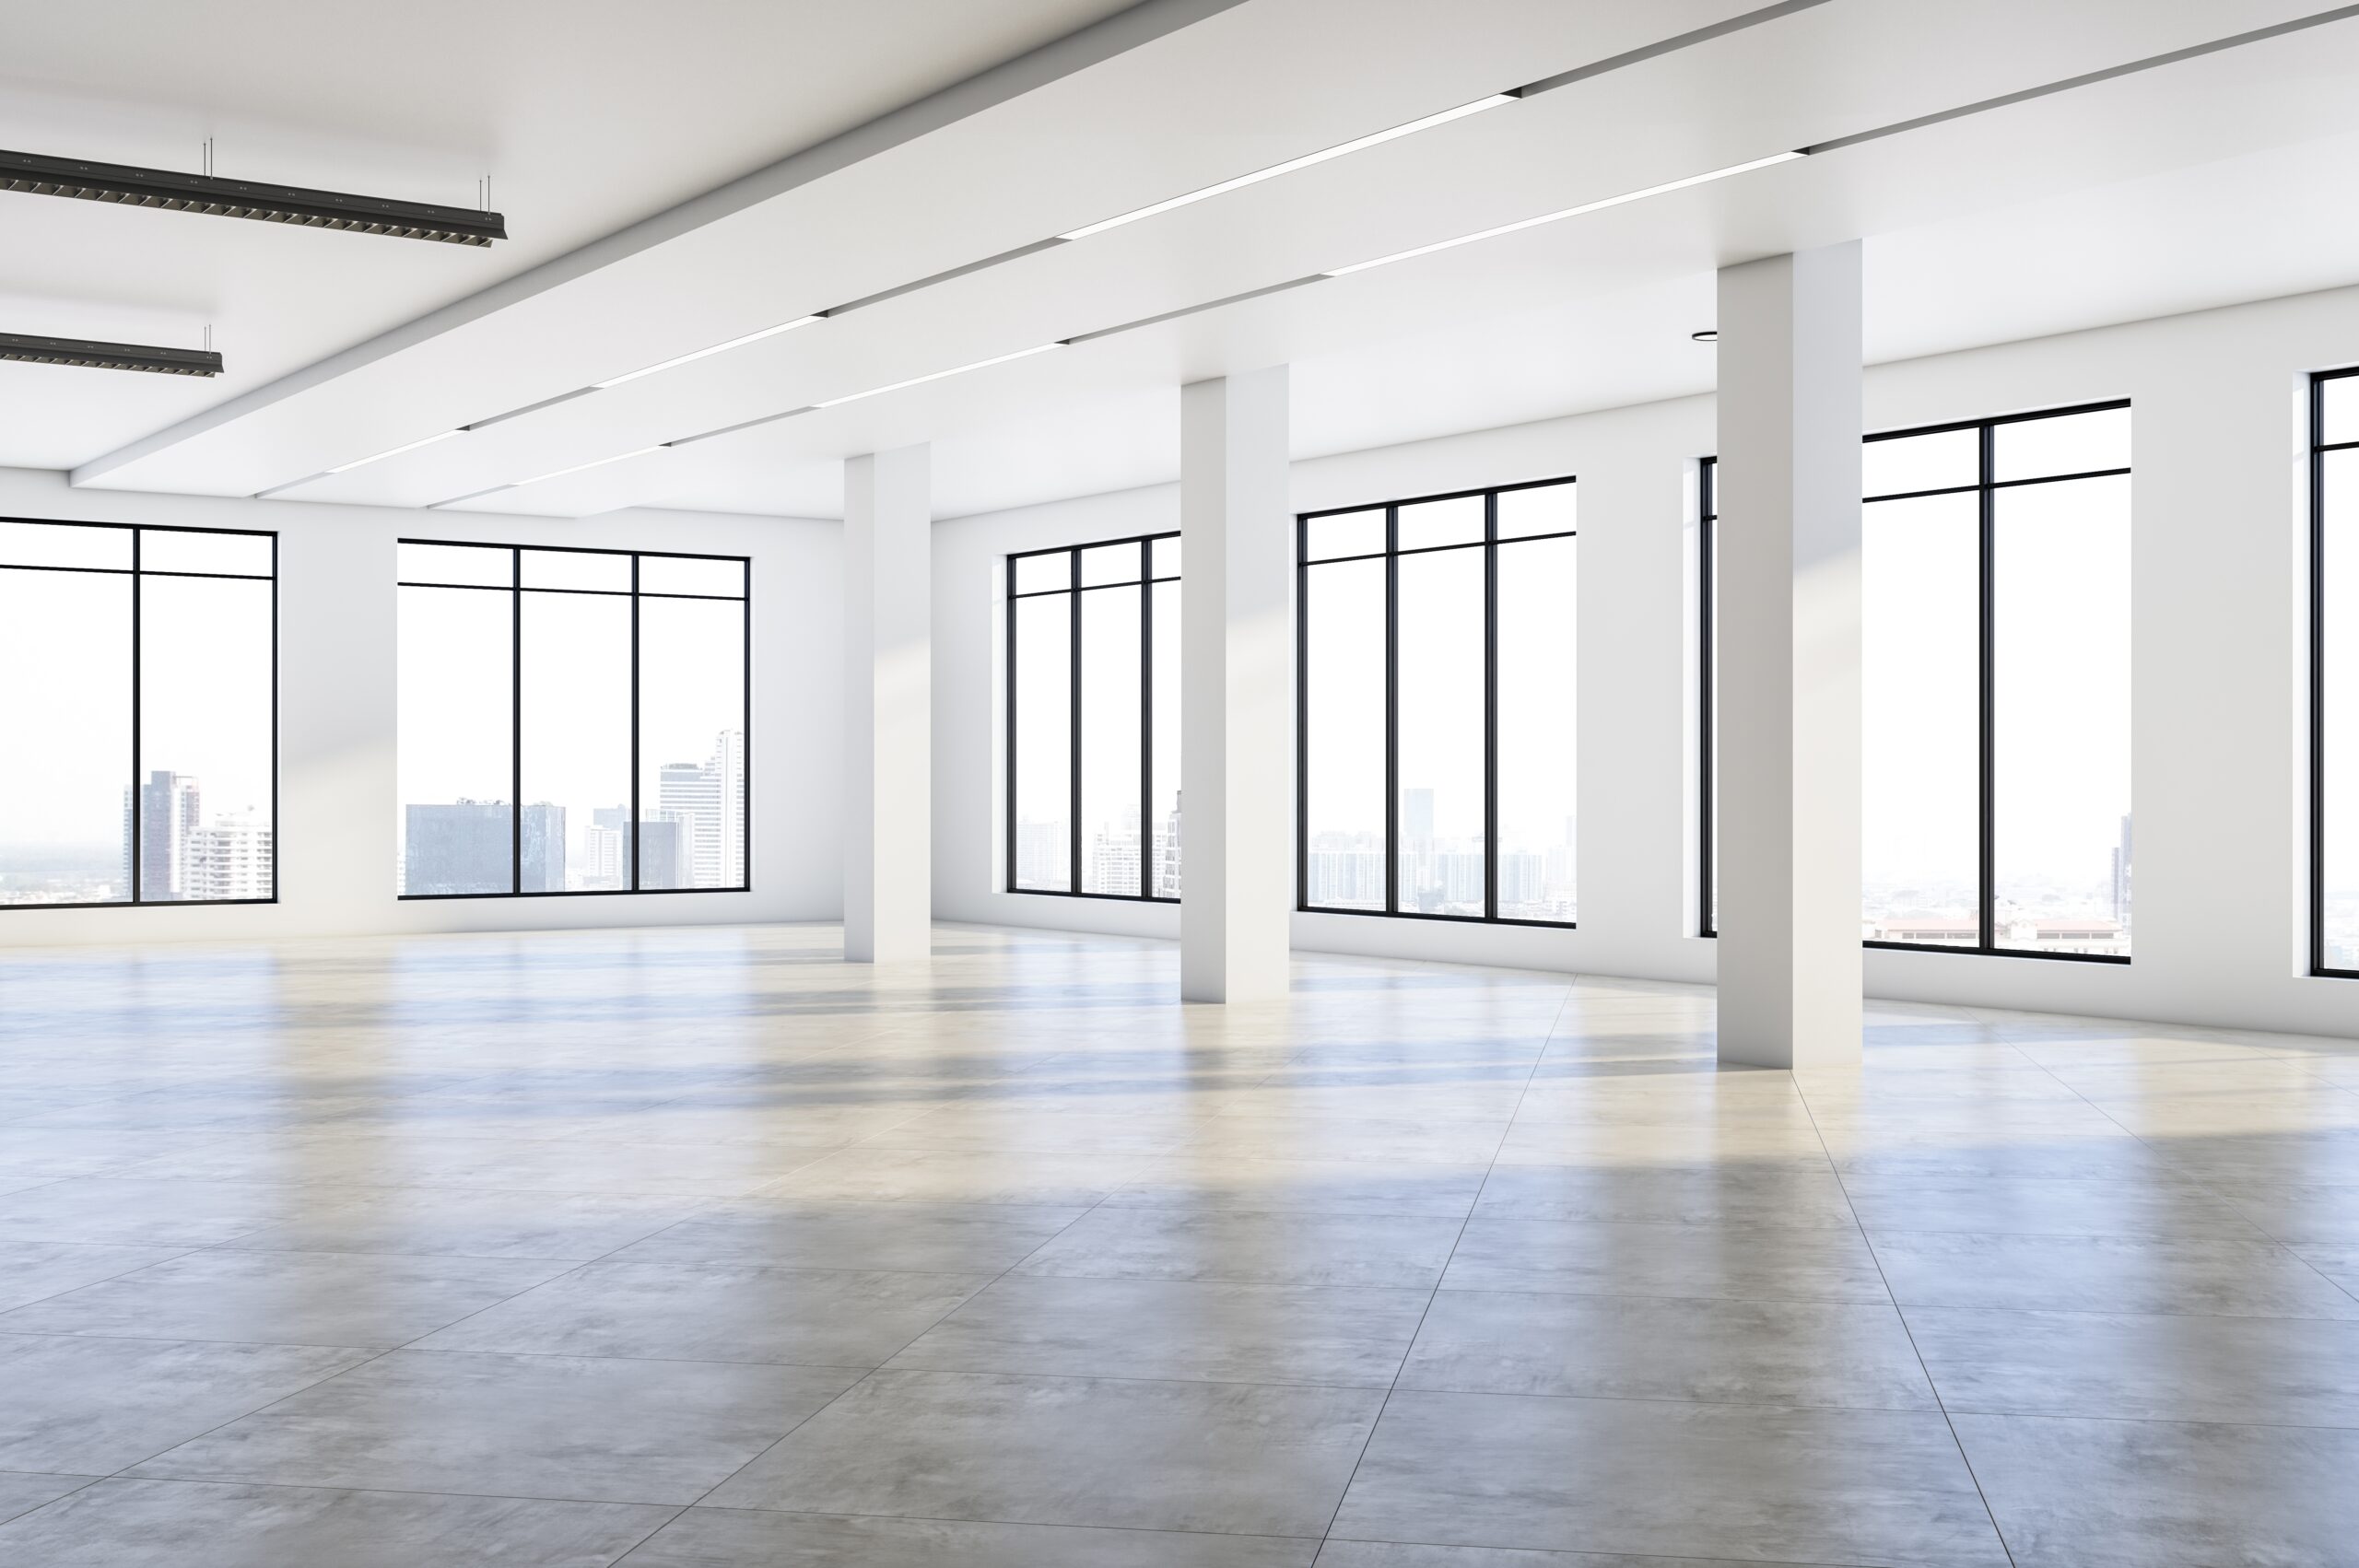
Commercial & Tenant Improvements
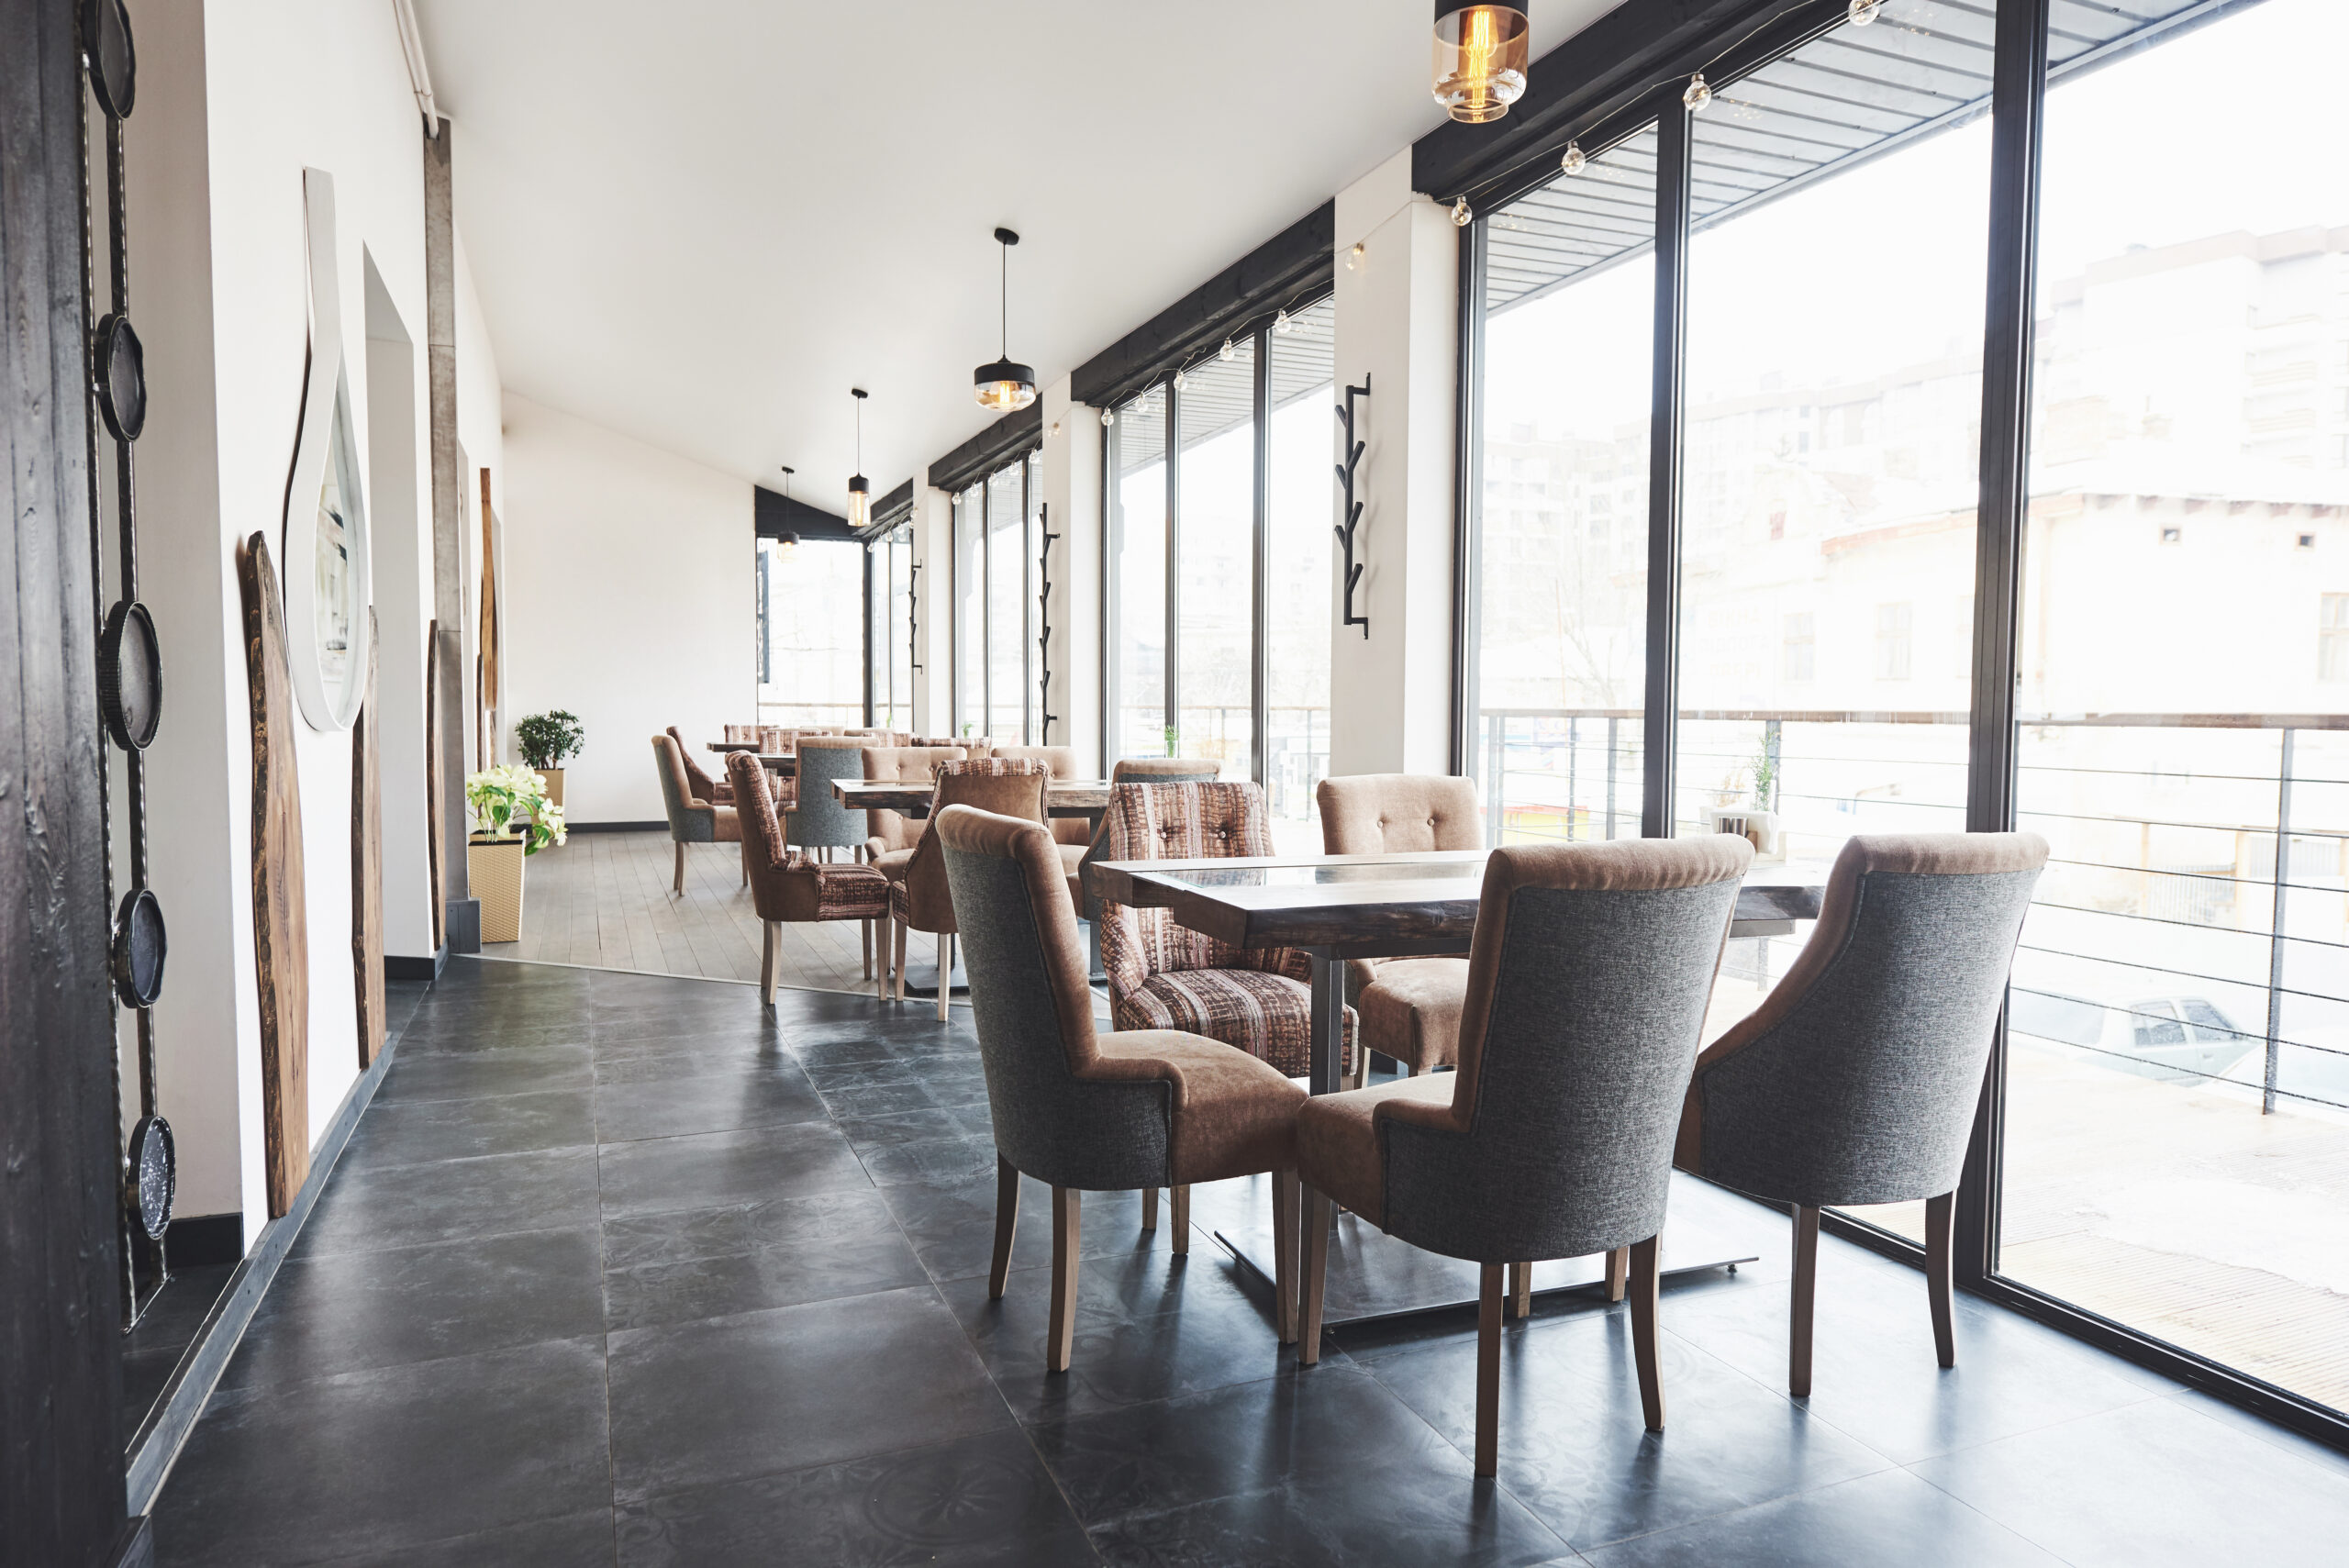
Restaurants & Retail
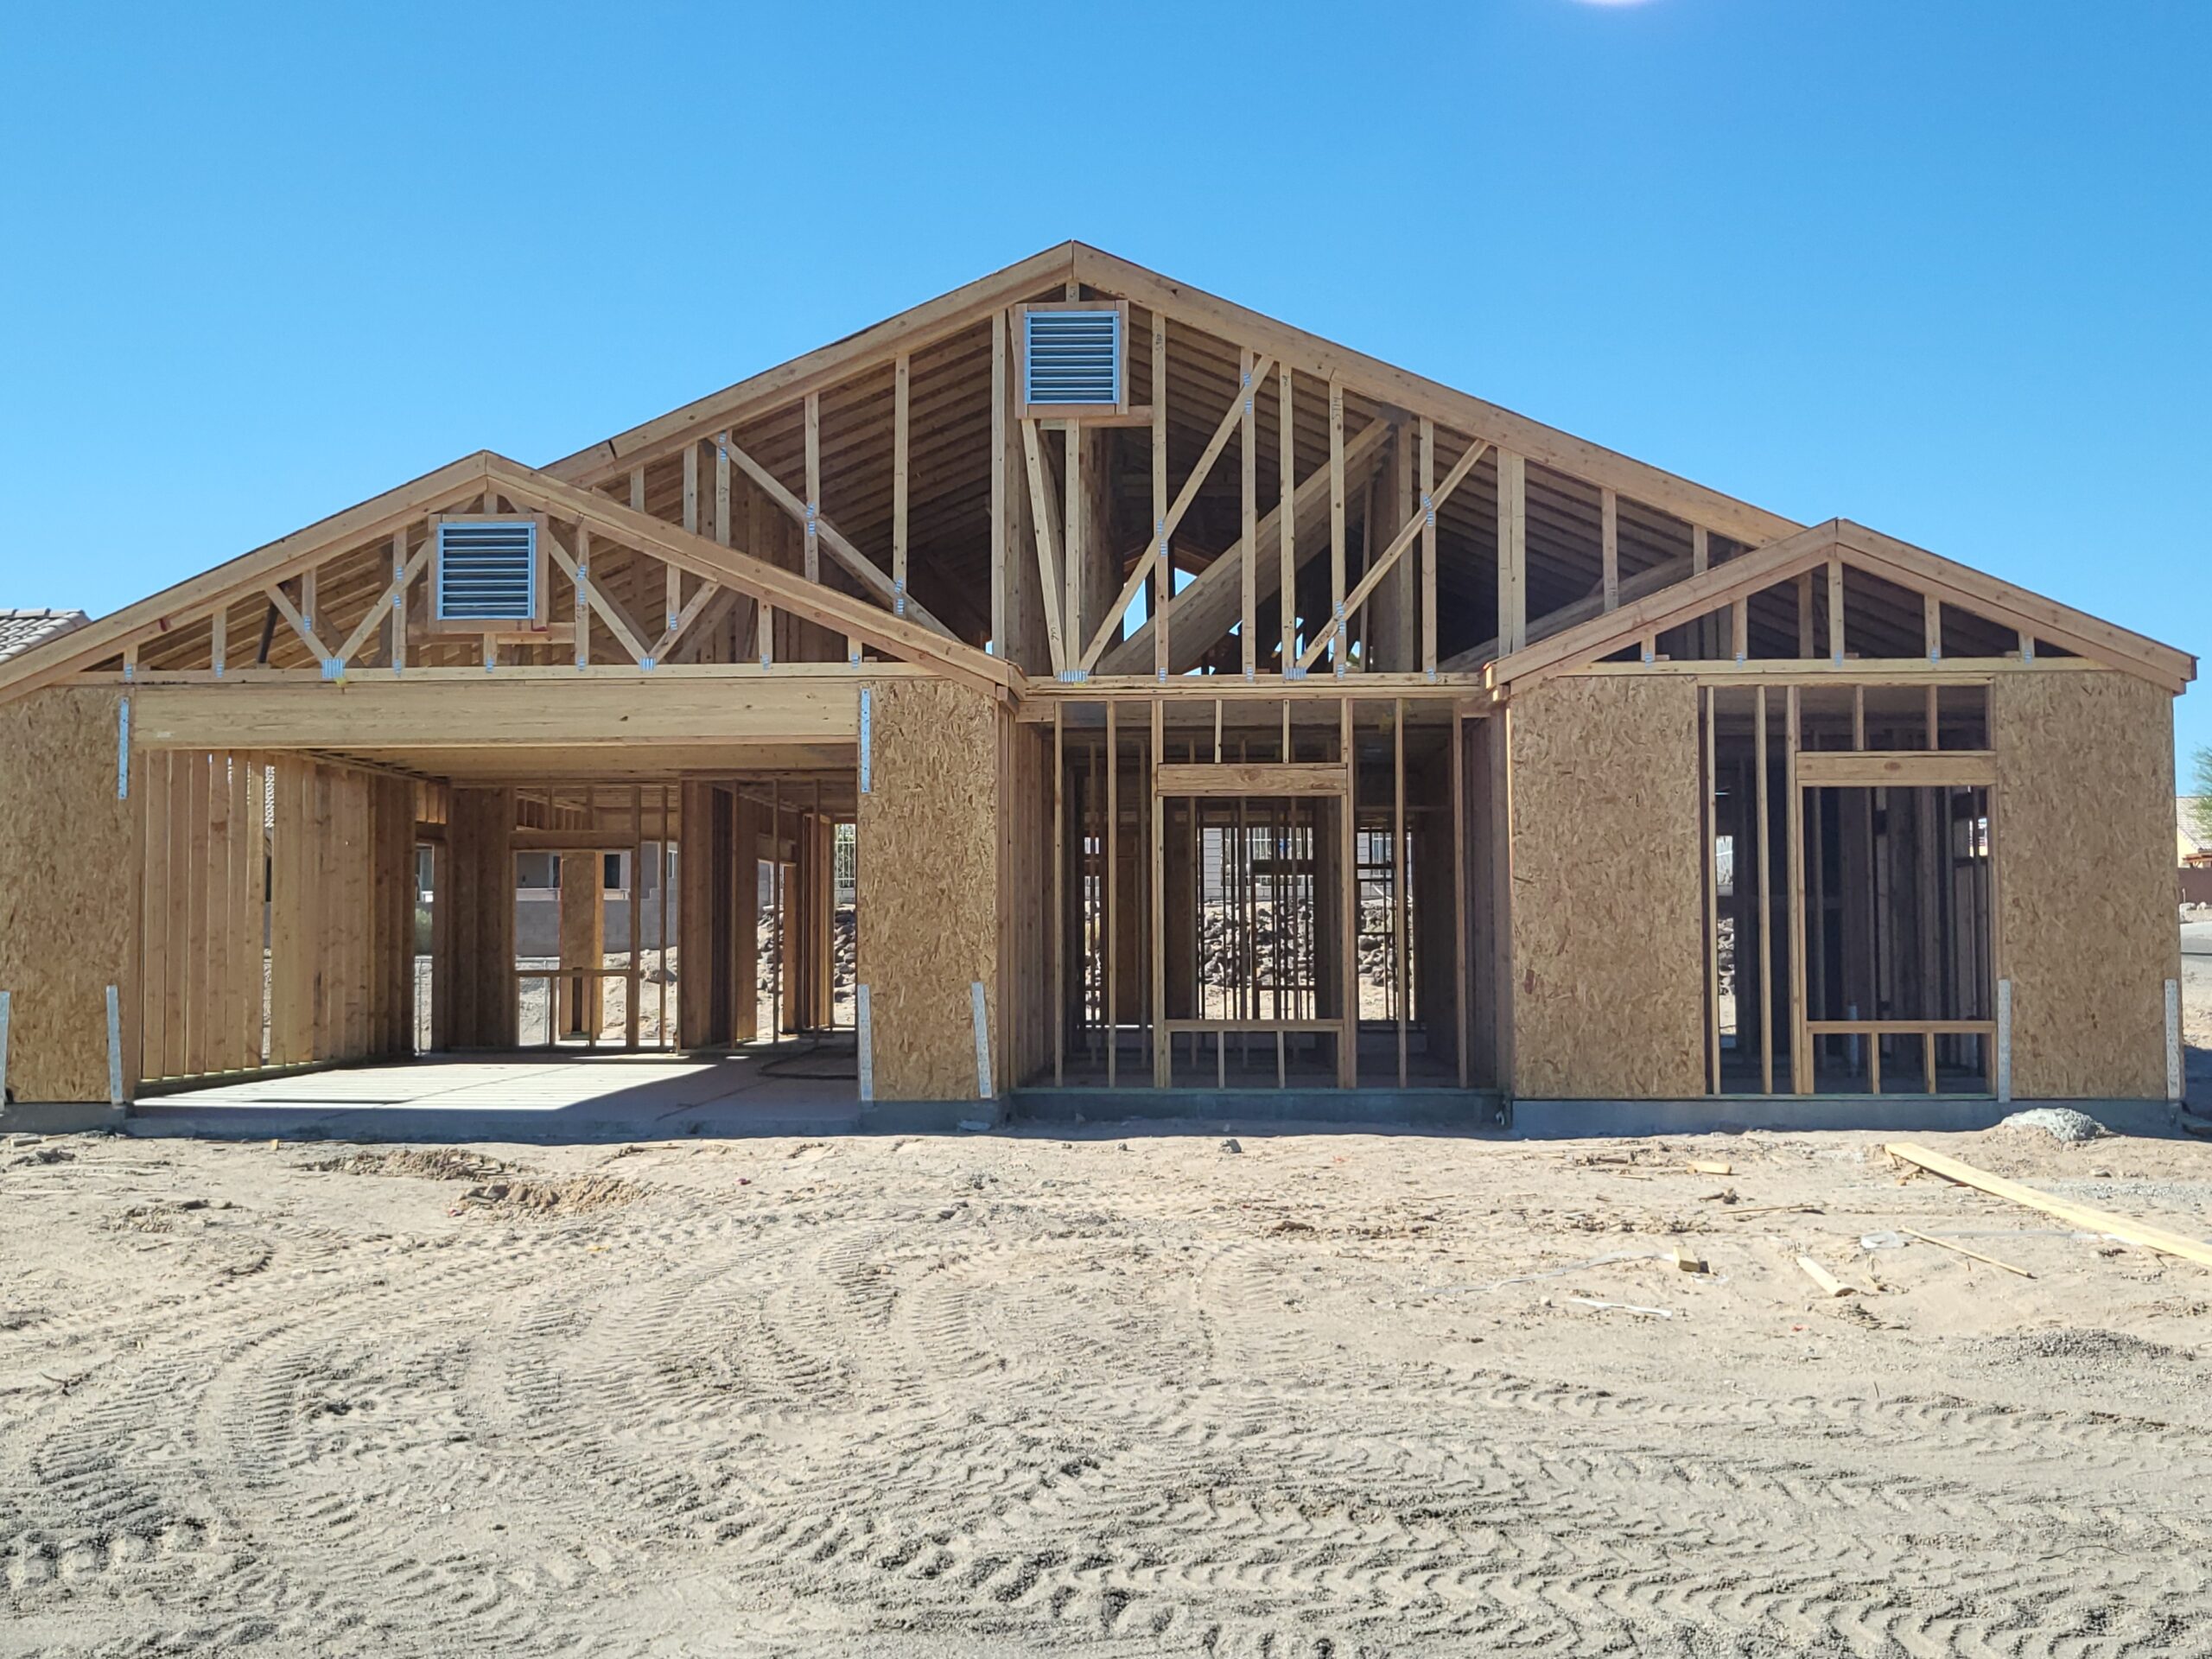
New Construction

Mountain & Cabin Homes
Proudly local
Boise Built. Treasure Valley Proud.



Follow along
See Our Latest Walkthroughs on Instagram
Projects, studio sessions, and behind-the-scenes looks from the Walk Thru Plans network.
Walk it before you build it
Ready to Walk Through Your Plans?
See your Boise custom home, remodel, or commercial space at true 1:1 scale before construction begins. Sessions are by appointment.