Residential · Boise, Idaho
Custom Home Planning in Boise, at Full Scale
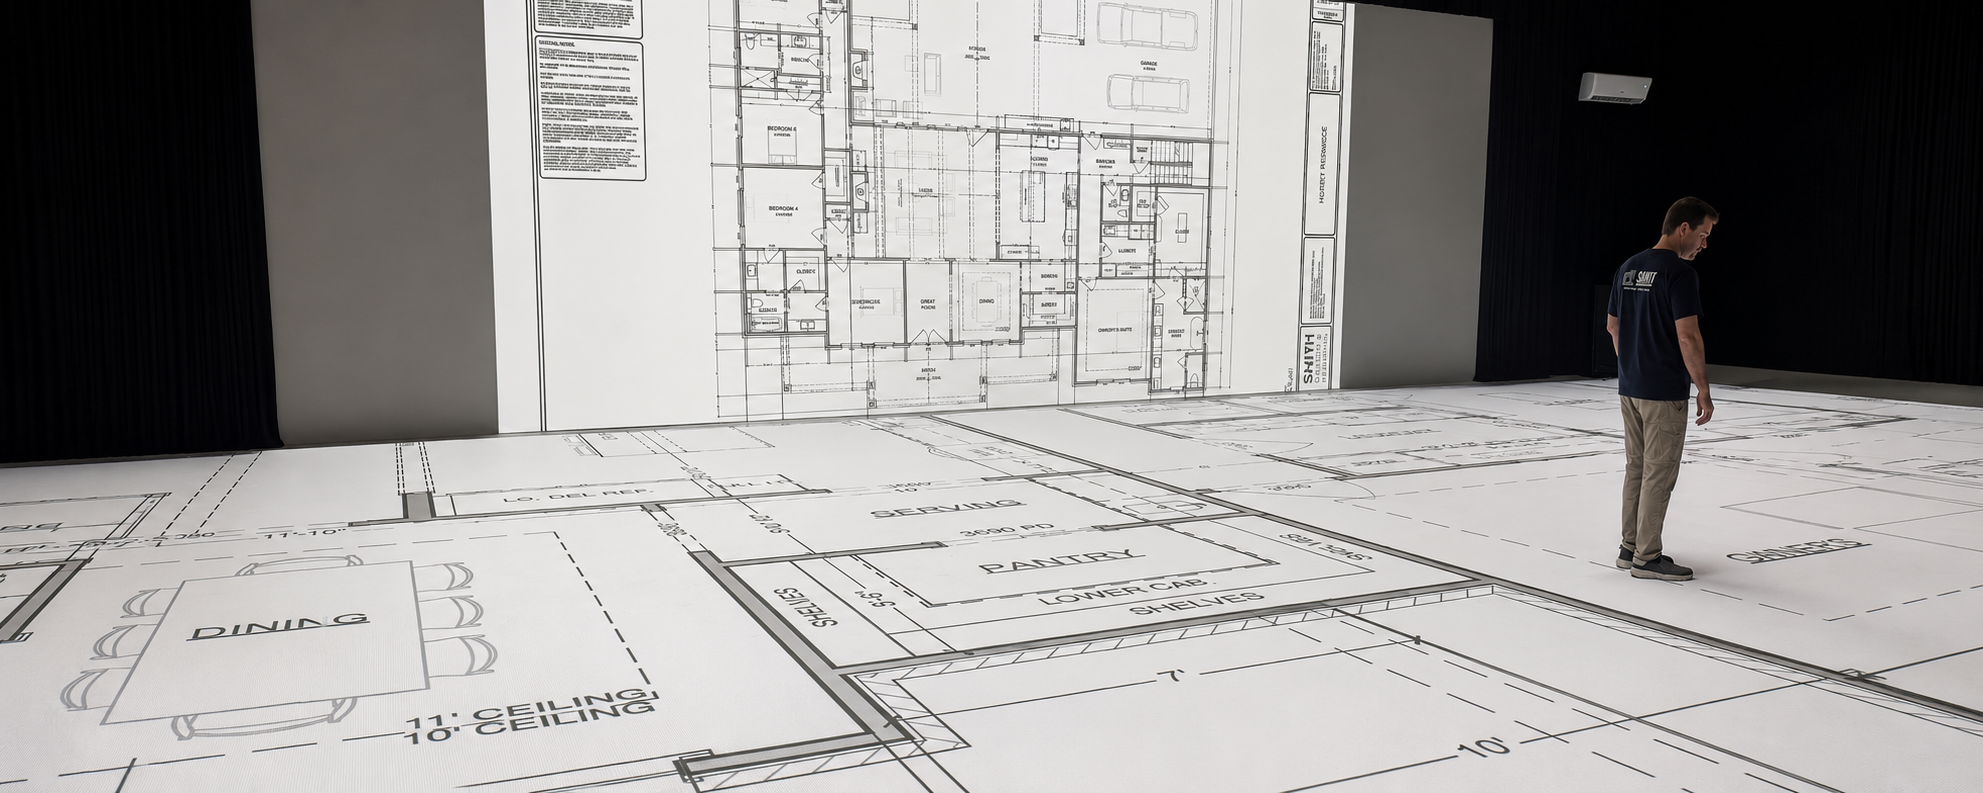
Walk your new home, remodel or addition at true 1:1 scale before construction starts. Our Boise studio projects your actual floor plan onto the floor so you and your family can walk every room and settle the layout while changes still cost almost nothing.
Custom home planning in Boise usually happens on paper and on a screen. You look at a PDF, you zoom in, and you try to picture how a 13 by 15 bedroom will feel with a king bed and two nightstands in it. Walk Thru Plans Boise takes the guesswork out of that step. We project your floor plan at full size so you can walk your plans in person, test room sizes and furniture, and make decisions with your builder or architect standing right next to you.
Why walk your plans
Why Boise Homeowners Walk Their Plans First
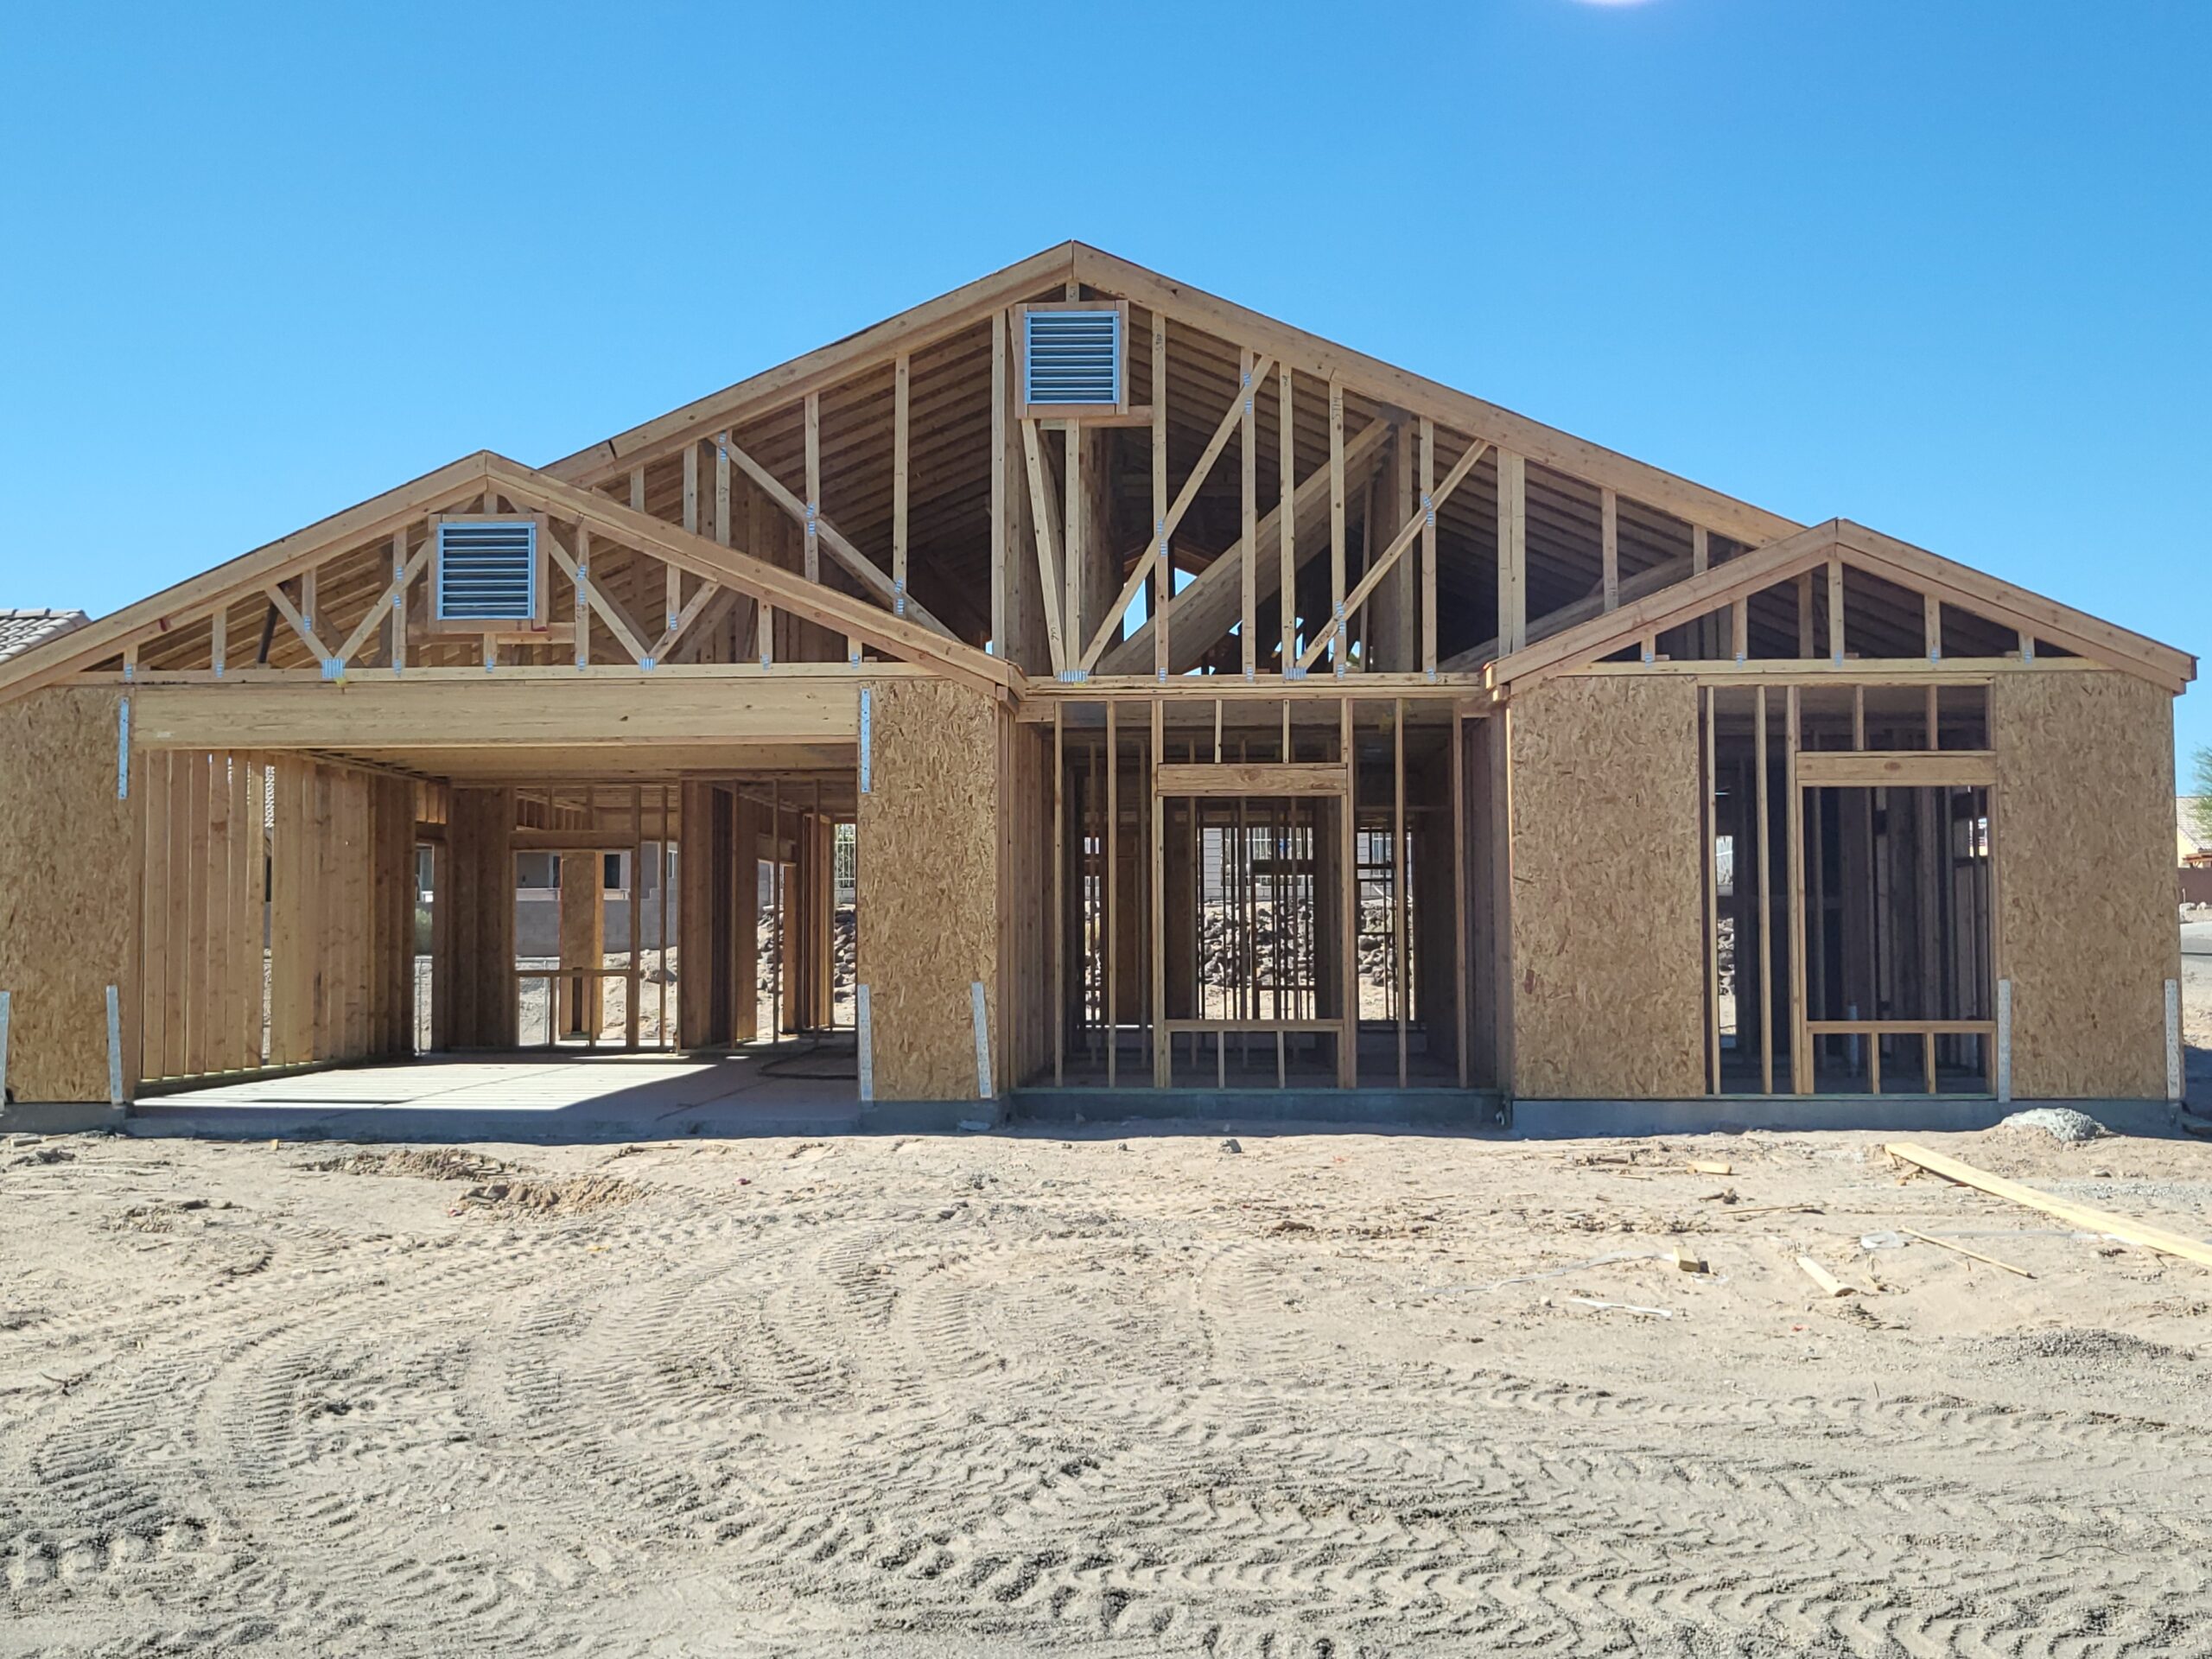
Most people can't read scale off a blueprint, and that's normal. Even builders with decades of experience miss things on paper. A hallway that looks fine on a drawing can feel tight once you're actually standing in it. A kitchen island that looks generous can leave you squeezing past the dishwasher. These are the details that show up after framing, when fixing them means a change order, a delay and a bigger bill.
The Treasure Valley is building fast, and crews in Boise, Eagle and Meridian are booked out. Once walls go up, moving one is expensive and slow. A walkthrough moves those discoveries to the planning stage, where a change is a revision on your designer's screen instead of a demo crew on your lot.
For less than 1% of a typical building cost, you get to stand in your home before it exists. You'll know the living room fits your sectional, the primary closet holds your wardrobe and the path from the garage to the pantry makes sense on grocery day.
Custom build
Custom Home Planning in Boise
A custom home is the biggest purchase most families ever make, and almost every decision is made from drawings. Our sessions give you a way to check those decisions at real size. We load your plan, project it onto the studio floor at 1:1 scale, and you walk through it room by room.
Test room sizes before you build
Numbers like 12 by 12 or 14 by 16 don't mean much until you stand inside them. Walk each bedroom, the office, the laundry room and the garage. You'll find out fast which rooms feel right, which feel cramped and which have space you'd rather spend somewhere else.
Plan furniture placement
Bring your furniture measurements or a furniture layout and we'll show it in the projection. You can also use our mock-up pieces to stand in for a dining table, a bed or a couch. Check that the TV wall works with the windows and that there's room to walk around the dining table when every chair is pulled out.
Check traffic flow and door swings
Walk the route from the front door to the kitchen, from the bedrooms to the laundry room and from the garage to the mudroom. Watch where doors swing into each other or block a light switch. These small details shape how a house feels to live in every single day.
Get the whole family on the same page
Bring your spouse, your kids, your parents and anyone else who has a say. Everyone sees the same layout at the same scale, so you stop arguing over a drawing and start deciding on something you can all see.
Custom luxury build
Custom Luxury Homes in Eagle, the Barber Valley, Sun Valley and McCall
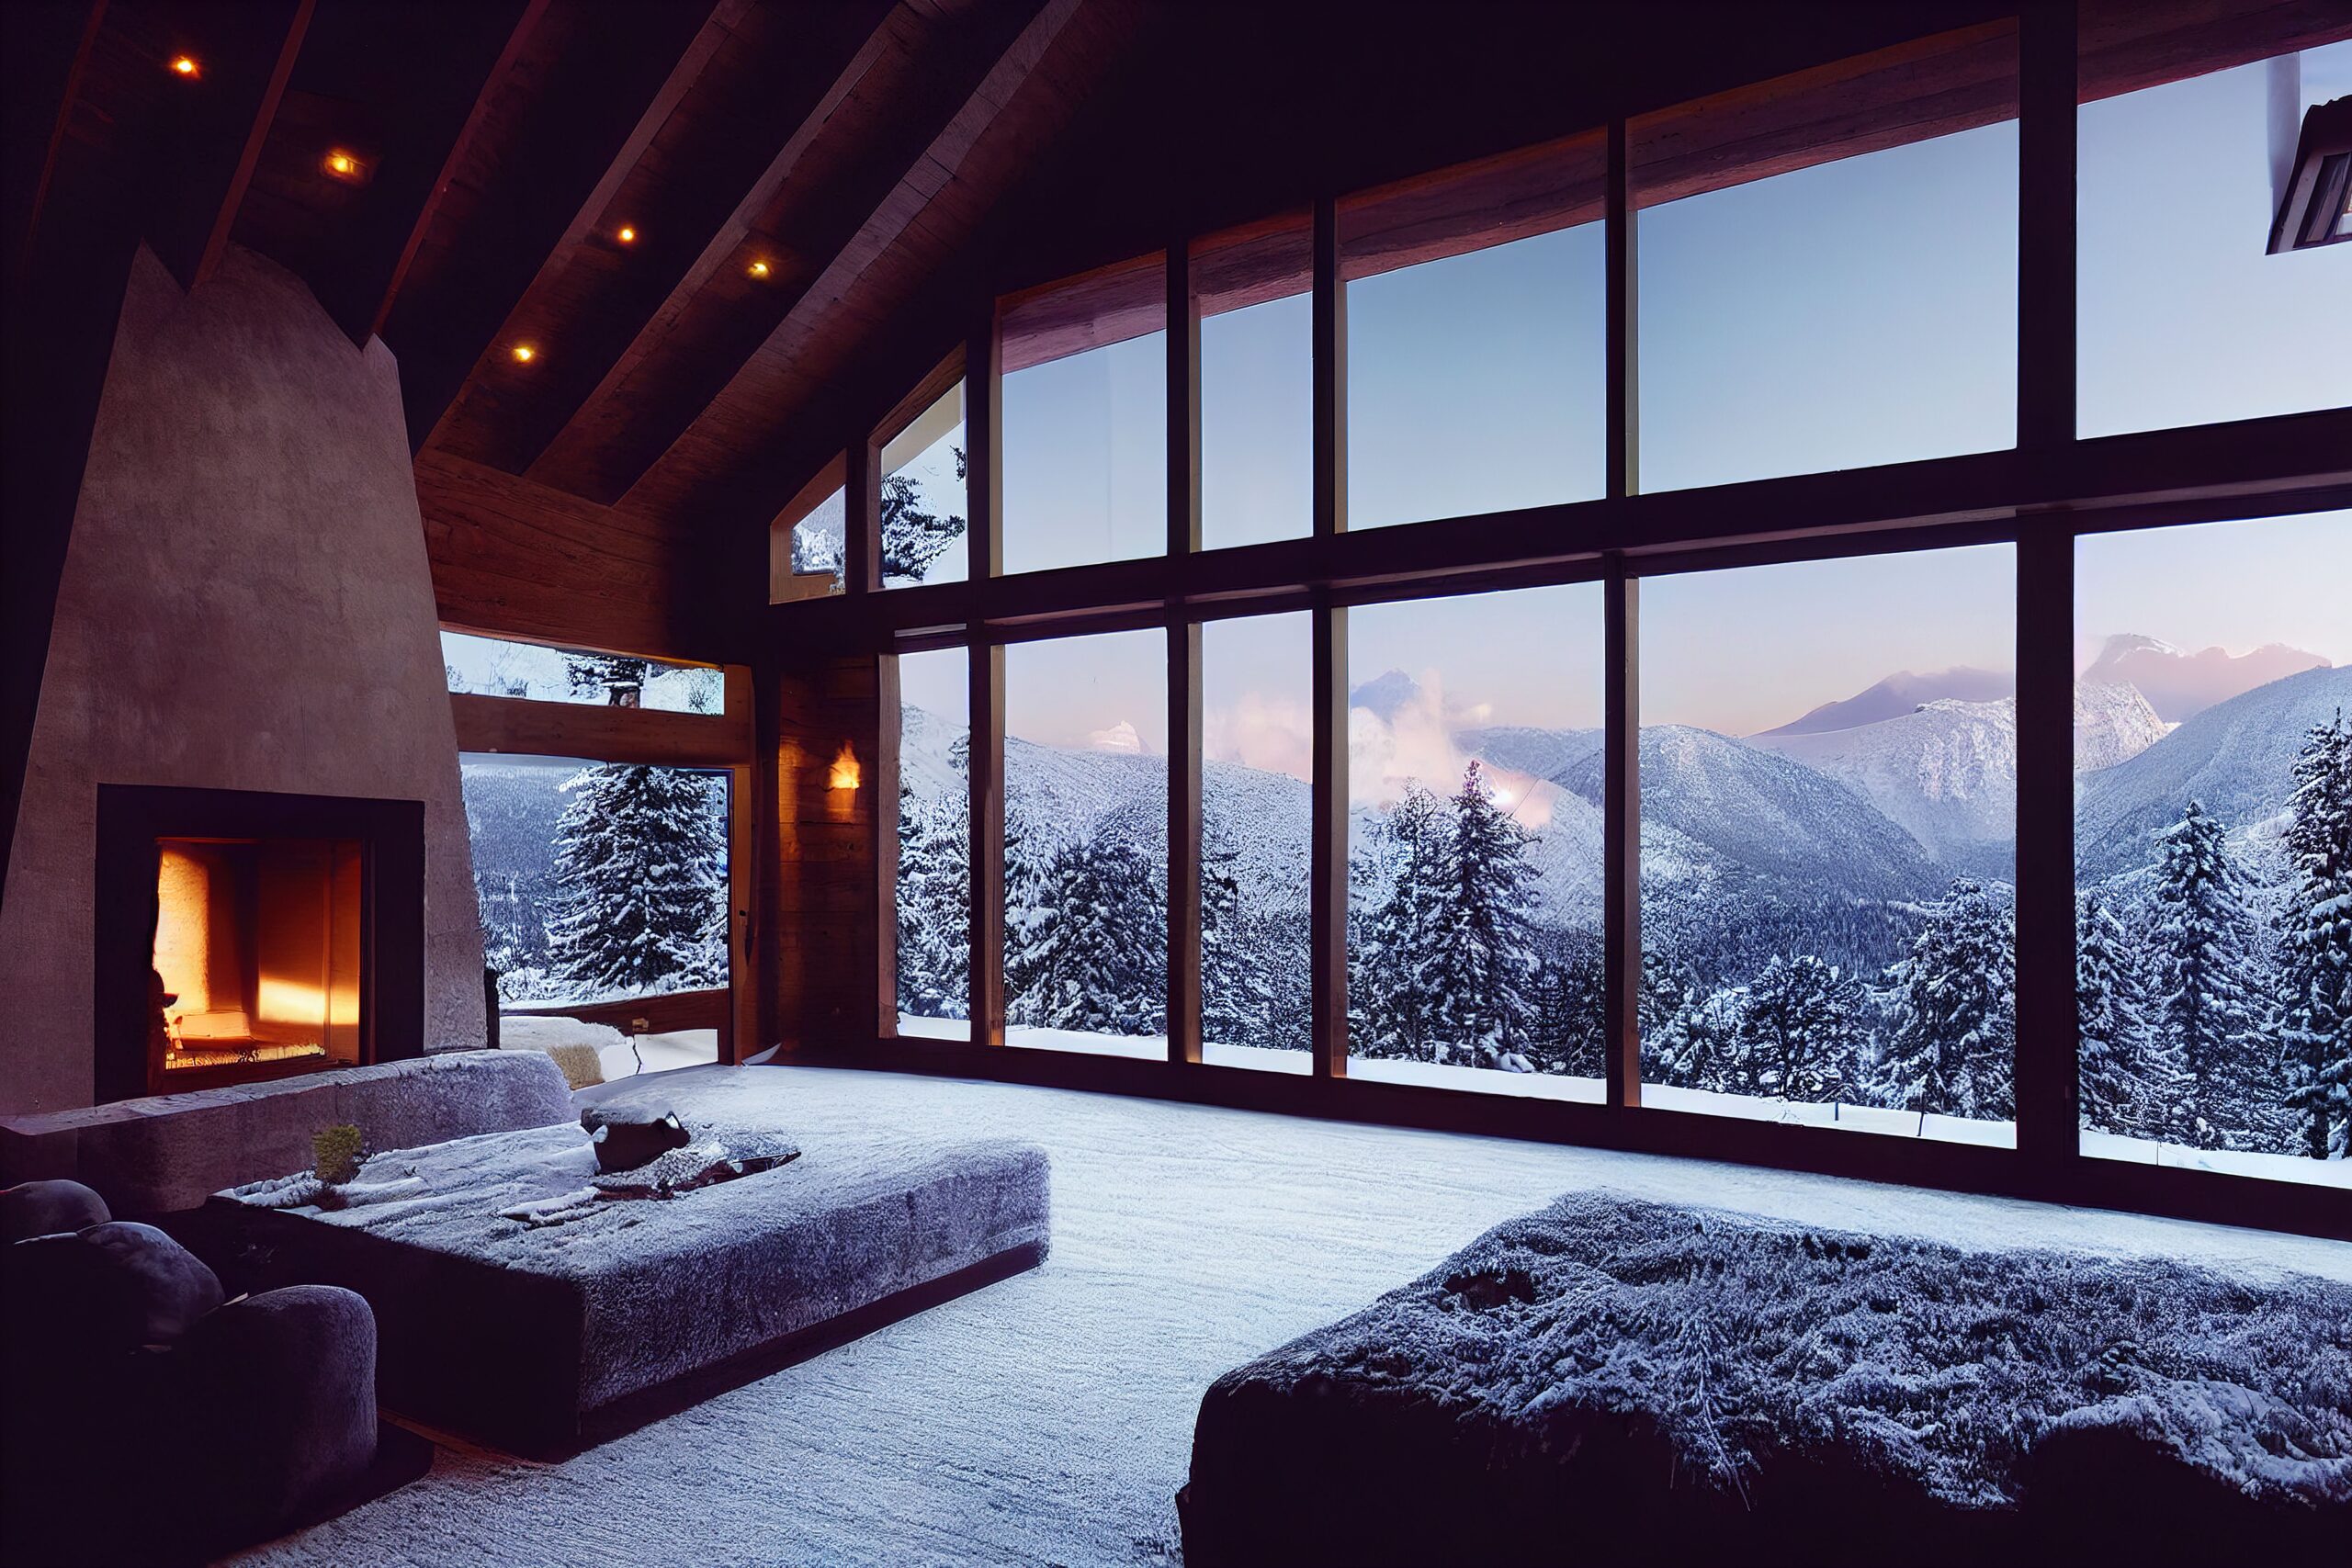
On a larger home, every square foot carries real cost. A walkthrough lets you check how the great room, primary suite, outdoor living areas and guest wing relate to each other before you commit to the size.
Proportion and sightlines
Stand at the front door and see what you see first. Walk from the kitchen to the great room and check whether the spaces feel connected or too far apart. Big rooms are easy to get wrong on paper because they tend to look better on a drawing than they feel in person.
Right-size before you bid it out
Many luxury plans grow during design. Walking the plan shows you where extra square footage earns its keep and where it's just more house to heat, cool and clean. Trimming a few hundred square feet before bids go out can save a meaningful amount on the build.
Second homes and mountain cabins
Sun Valley and McCall homes often have short build seasons and owners who live somewhere else. A single session in Boise lets you confirm the layout before you hand it off to a builder you'll mostly talk to on the phone.
Remodels
Kitchen and Bathroom Remodels in Boise
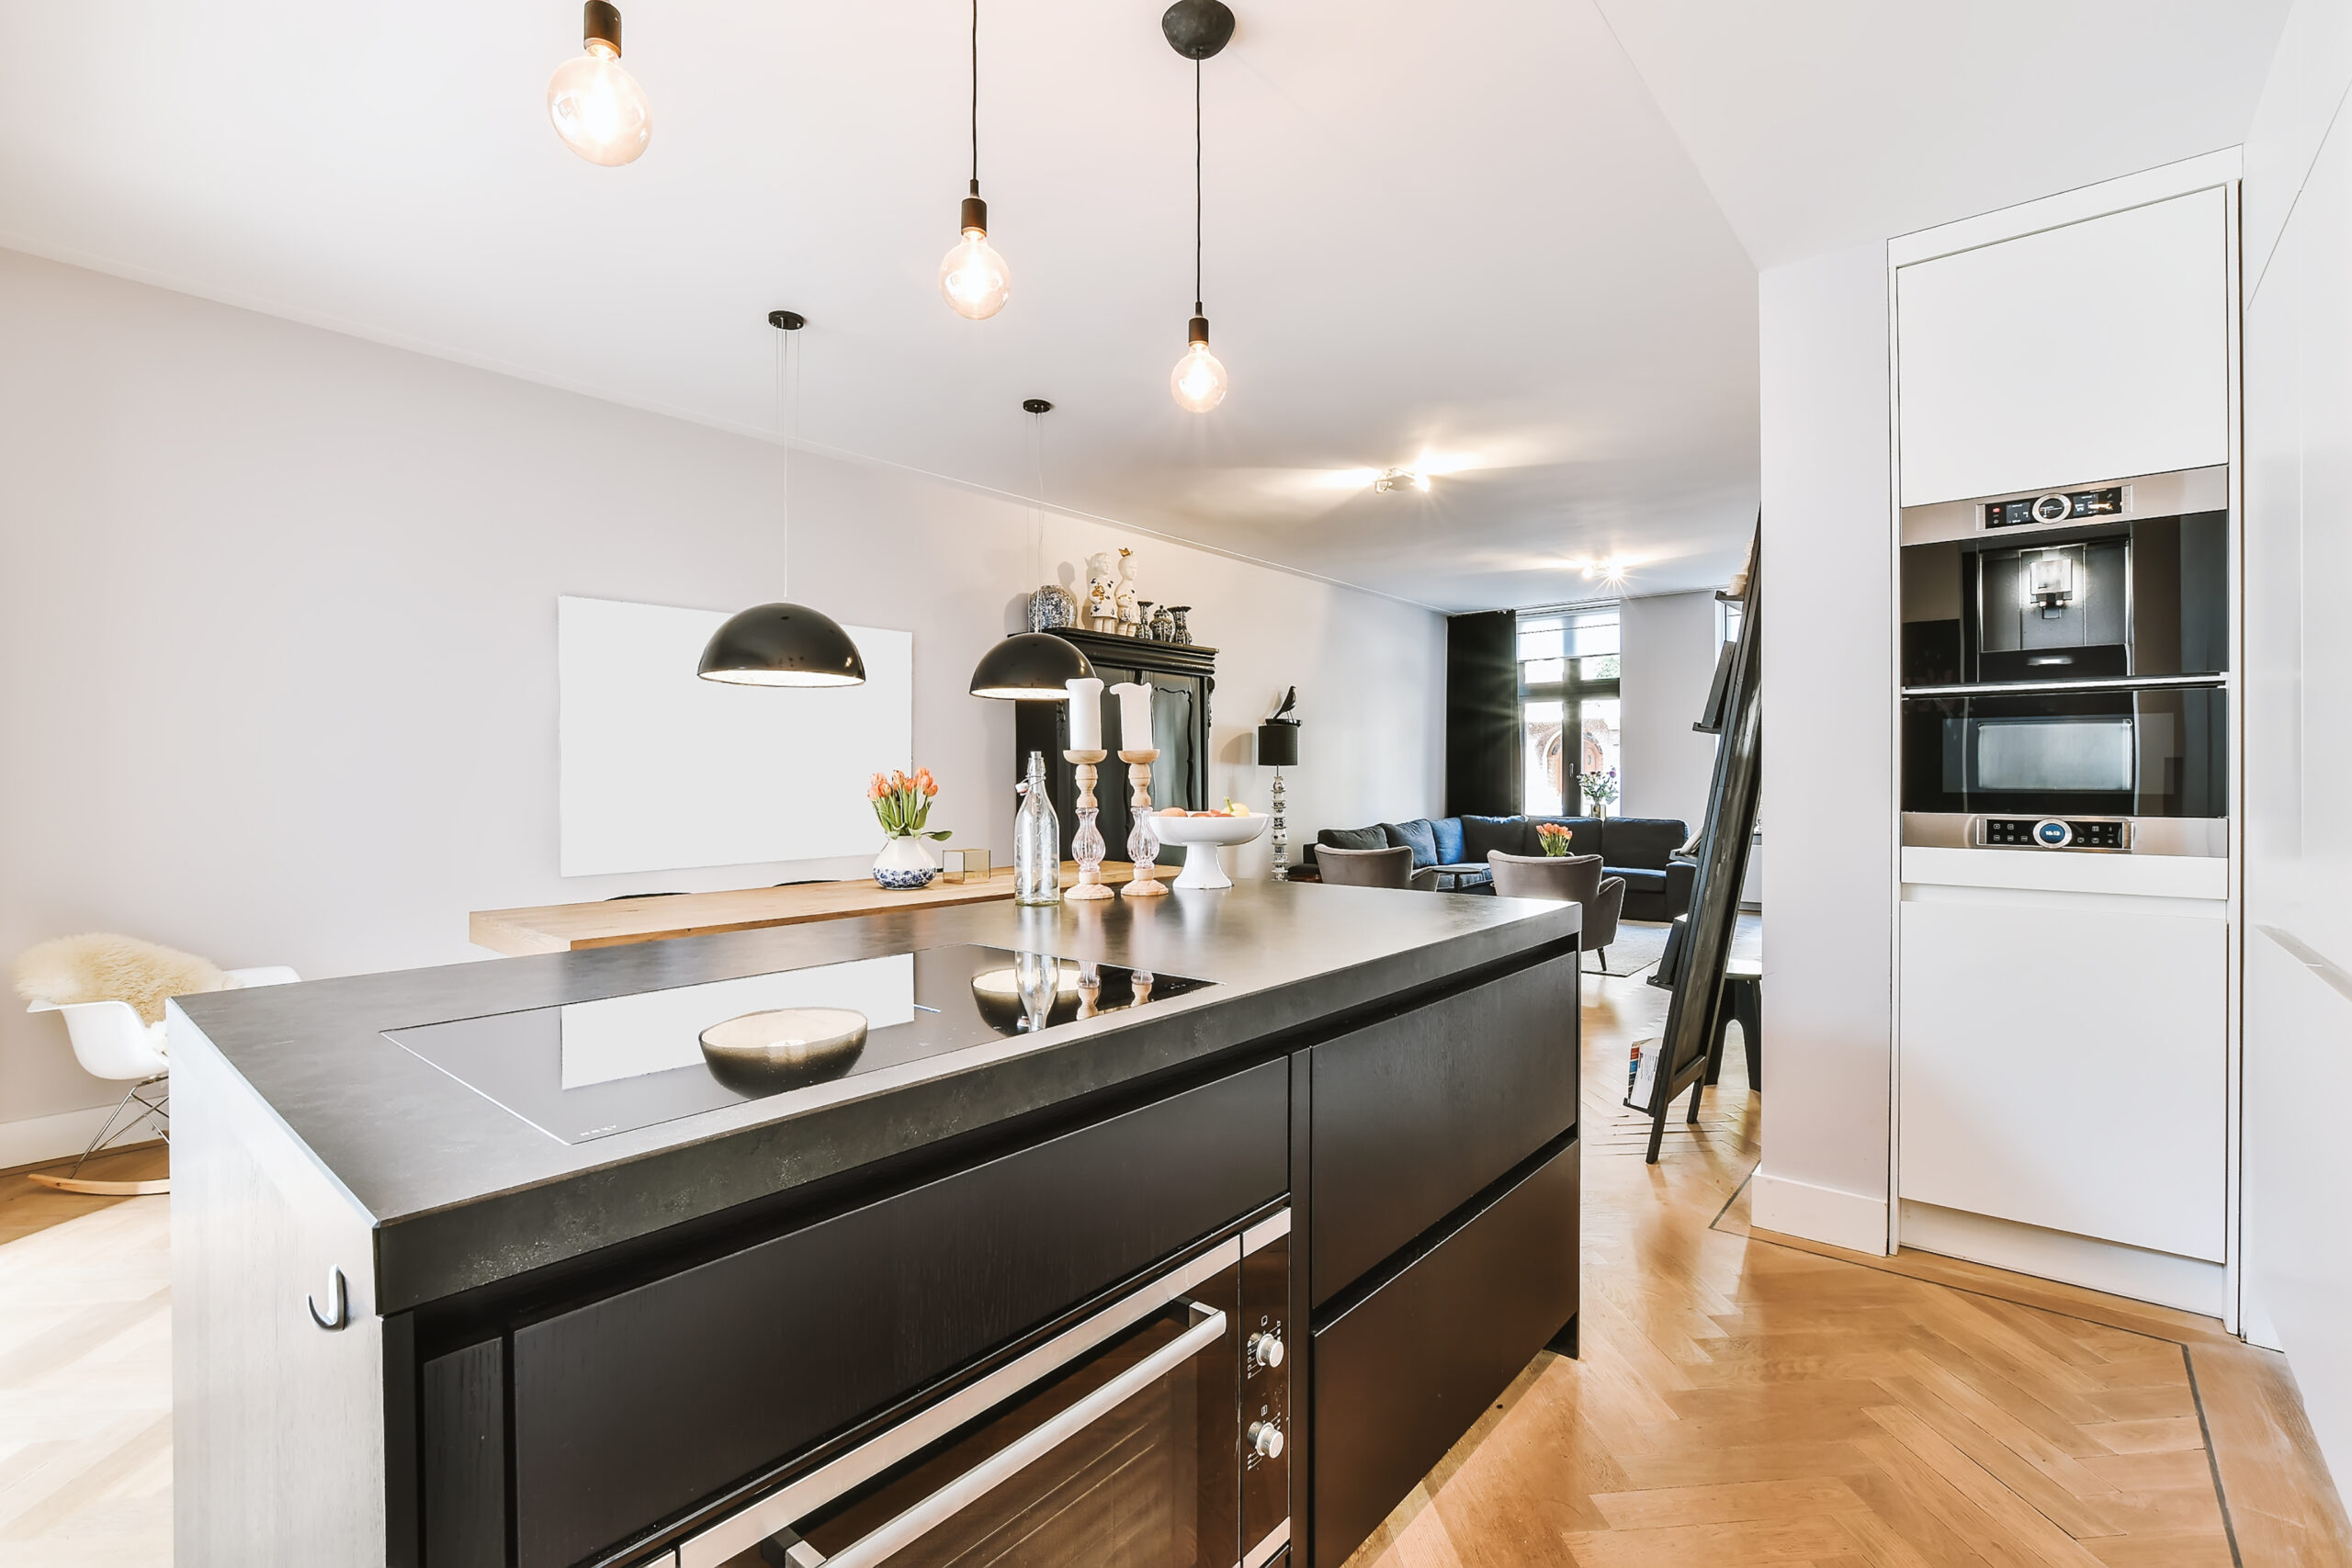
If you're planning a kitchen remodel in Boise, the layout is the part you'll live with longest and the hardest to change later. The same goes for bathrooms. Walking the new design at full scale lets you test it before demo day.
Plan a kitchen layout before remodeling
Check the clearance around the island, the distance between the sink, range and fridge, and where the pantry door lands. Stand at the dishwasher with the door open and see if someone can still get past you. Try out a bigger island or a second prep sink and see if the room can take it.
Bathroom remodel layouts
Bathrooms are small, so a few inches matter. Walk the space between the vanity and the tub, check the shower entry, and make sure the door doesn't hit the toilet. For a primary bath, test a double vanity against two separate sinks and see which one fits how you actually get ready in the morning.
Remodels in older Boise neighborhoods like the North End, the Bench and East End often come with odd room shapes and tight footprints. That's where a full-scale walkthrough pays off the most.

Additions
Home Additions, Basements and ADUs
An addition has to work with the house you already have. We can project the new space so you can see how it connects to existing rooms, where the new doorway lands and how people will move between the old and new parts of the home.
Home additions in Boise
Walk a new primary suite, a bigger family room or a second story footprint and see how it ties into the hallway and rooms around it. You'll know whether the new space feels like part of the house or like it was tacked on.
Basement finishes and ADUs
Basement layouts have fixed walls, stairs and mechanical rooms to work around. An accessory dwelling unit has to fit a full kitchen, bath and living space into a small footprint. Both benefit from walking the plan before you frame. If you're planning an ADU in Boise or Garden City, you can check that the unit is livable before you spend money on permits and construction.
Big-lot builds
Shop Houses and Barndominiums in Idaho
Larger lots in Star, Middleton and Kuna have made barndominiums and shop houses popular across the valley. These builds mix a home and a workspace under one roof, and the layout has to work for both.
Walk the living quarters to check bedrooms, the kitchen and storage. Then walk the shop side to plan bays, workbenches and the connection between the shop and the house.
During your session
What You'll Review in Your Home's Walkthrough
- Room sizes and proportions
- Kitchen, bath and living room layouts
- Furniture placement
- Door swings and traffic flow
- Hallways, stairs, closets and storage
- Window and wall placement
- Sightlines and how rooms connect
- Cabinetry, islands and built-ins
- Mudroom, laundry and garage entry
- Outdoor living areas that connect to the house
Timing
When to Book a Residential Walkthrough
The best time is before your plans are final. A walkthrough is most useful before your builder prices the job, before plans go in for permits and before you order cabinets, windows or other long-lead selections.
That said, it's never too late to catch a problem on paper. Even if you're close to breaking ground, one session can confirm the layout or flag the one change you'd regret skipping. After your designer makes revisions, you can come back and walk the updated plan to verify it.
Preparation
How to Get Ready for Your Session
A little prep makes your time in the studio much more useful.
- Send a PDF of your floor plan to boise@walkthruplans.com before your visit
- Include a scale or control dimensions so we can project it at true size
- Use a clean plan. Marketing plans with fewer lines work best
- Add a furniture layout if you have one, or use our mock-up pieces
- Bring the people who make decisions, plus your builder, architect or designer
- Write down your questions so nothing gets missed

Your design team
Working With Your Builder, Architect or Designer
You can come on your own or bring your design team. When your architect or designer is in the room, they can hear your feedback firsthand and mark up changes on the spot. Your design professional makes the actual plan revisions, and you can return to walk the new version.
Builders and designers can also book sessions for their clients as part of pre-construction. If you're a pro, see how we work with builders and architects on our Services page.
FAQ
Residential Walkthrough FAQs
Have a question about your home's walkthrough? Call (859) 800-1744 or email boise@walkthruplans.com.
Walk it before you build it
Ready to Walk Your Home Before You Build It?
Send us your floor plan and pick a date. We'll confirm your session and have your plan ready when you arrive. Call (859) 800-1744 or email boise@walkthruplans.com with any questions.