Services · Boise, Idaho
Floor Plan Walkthrough Services in Boise, Idaho
A walkthrough for every stage of planning, from the first custom home sketch to the final tenant buildout. See the layout, feel the flow, and decide with confidence before changes get expensive.
Walk Thru Plans Boise helps homeowners, builders, architects, designers, developers, and commercial teams review layouts in a way drawings can’t. Jump to your project type:

Custom Build
Custom Home Planning in Boise
Walk through your future home before construction starts. Review room sizes, furniture placement, kitchen flow, bedrooms, bathrooms, windows, doors, and storage, and get a real feel for how the house will live day to day.
Test room sizes before you build
- Living and great rooms
- Bedrooms and closets
- Garage and mudroom
- Hallways and stairs
Plan your kitchen layout
- Island clearance and seating
- Work triangle and appliance spacing
- Pantry and storage access
Custom Luxury Build
Custom Luxury Builds
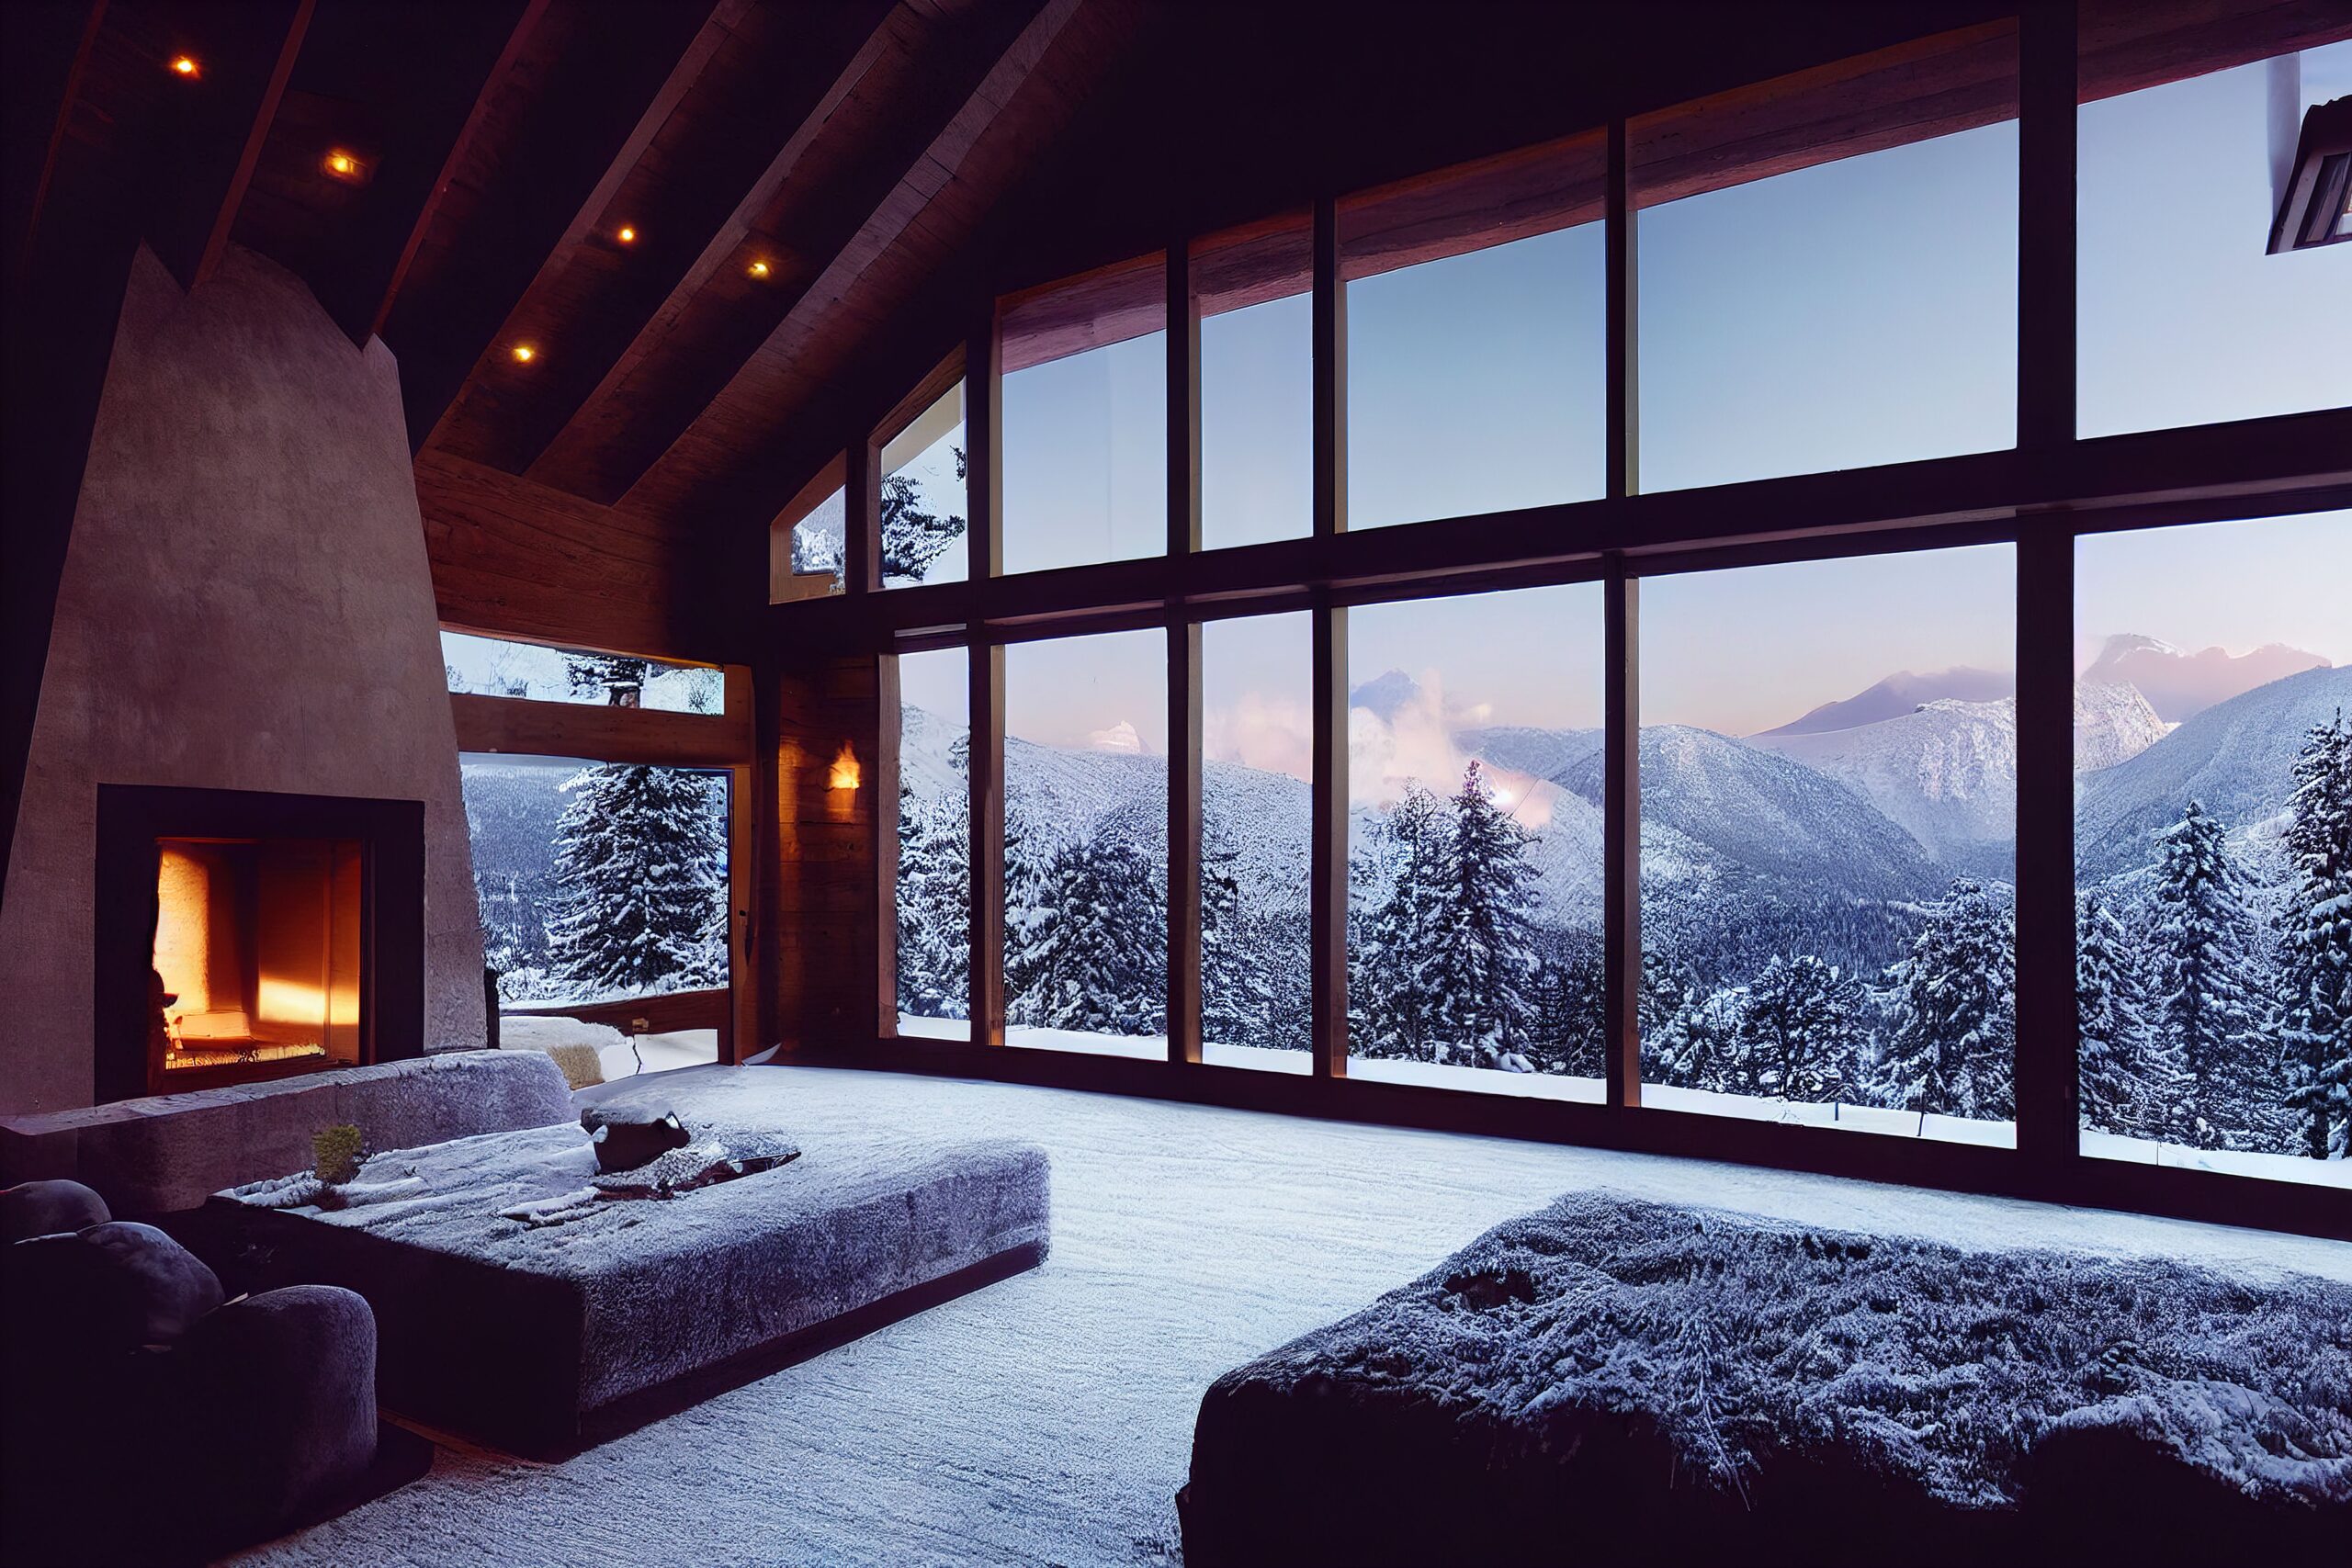
For larger homes in Eagle, the Barber Valley, Sun Valley, and McCall, every square foot carries real cost. Walk the great room, primary suite, outdoor living, and guest wing at full scale to confirm proportion, sightlines, and flow, or right-size a plan without losing how it lives.
Proportion and sightlines
- Ceiling heights and volume
- View corridors and window placement
- The entry and arrival experience
Right-size with confidence
- Decide where square footage earns its keep
- Compare layout options side by side
Remodels & Additions
Remodels & Additions
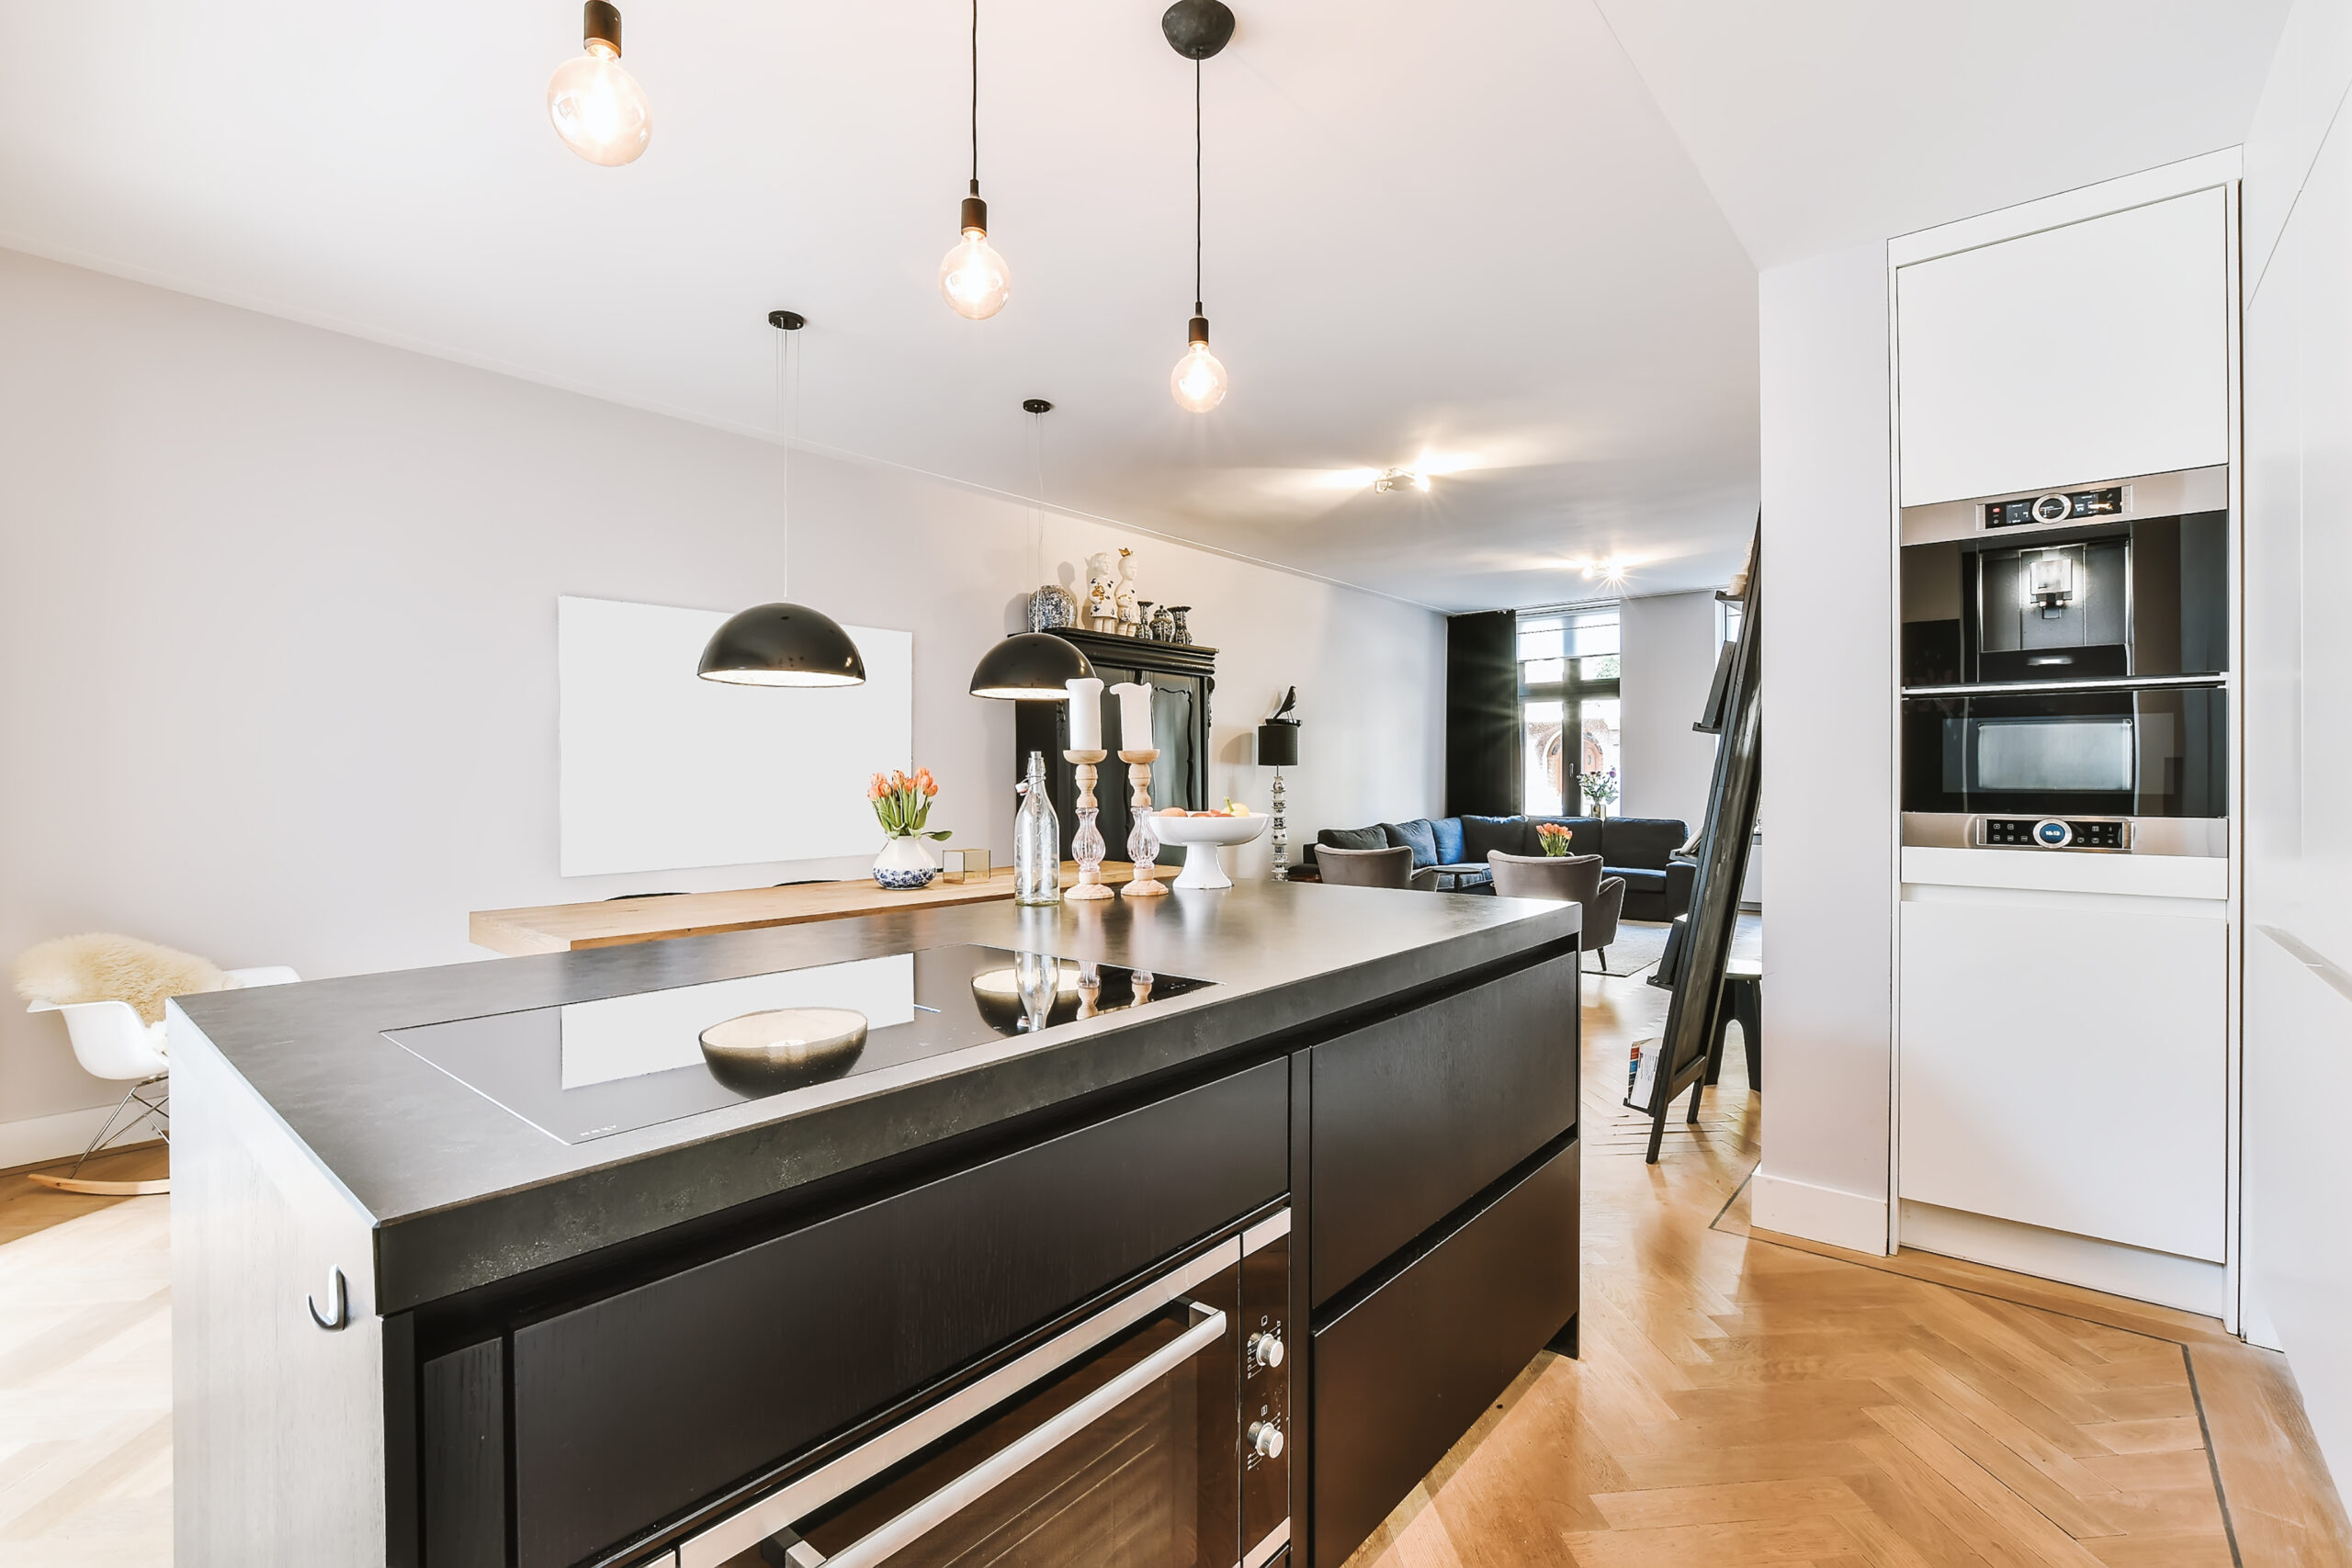
See how a new layout connects to your existing home. Ideal for kitchens, basements, bathrooms, additions, outdoor living areas, and whole-home renovations across the Treasure Valley.
Kitchen and bath remodels
- Plan a kitchen layout before remodeling
- Check cabinetry, islands, and built-ins
- Confirm bath clearances and fixture spacing
Home additions
- Visualize a remodel before construction
- See how new rooms connect to existing spaces
For the Trade
For Builders, Architects & Designers
Give clients a clear way to understand their plans before the build. Fewer questions, faster approvals, and fewer change orders.
Builder pre-construction reviews
- Floor plan review for builders and their clients
- Answer layout questions before framing
Architect & designer presentations
- Bring drawings to life at full scale
- Help clients understand scale, flow, and room relationships
Developer & stakeholder presentations
- Buyers, tenants, investors, and civic leaders
- Pre-sales and approval conversations

Commercial
Commercial Space Planning in Boise
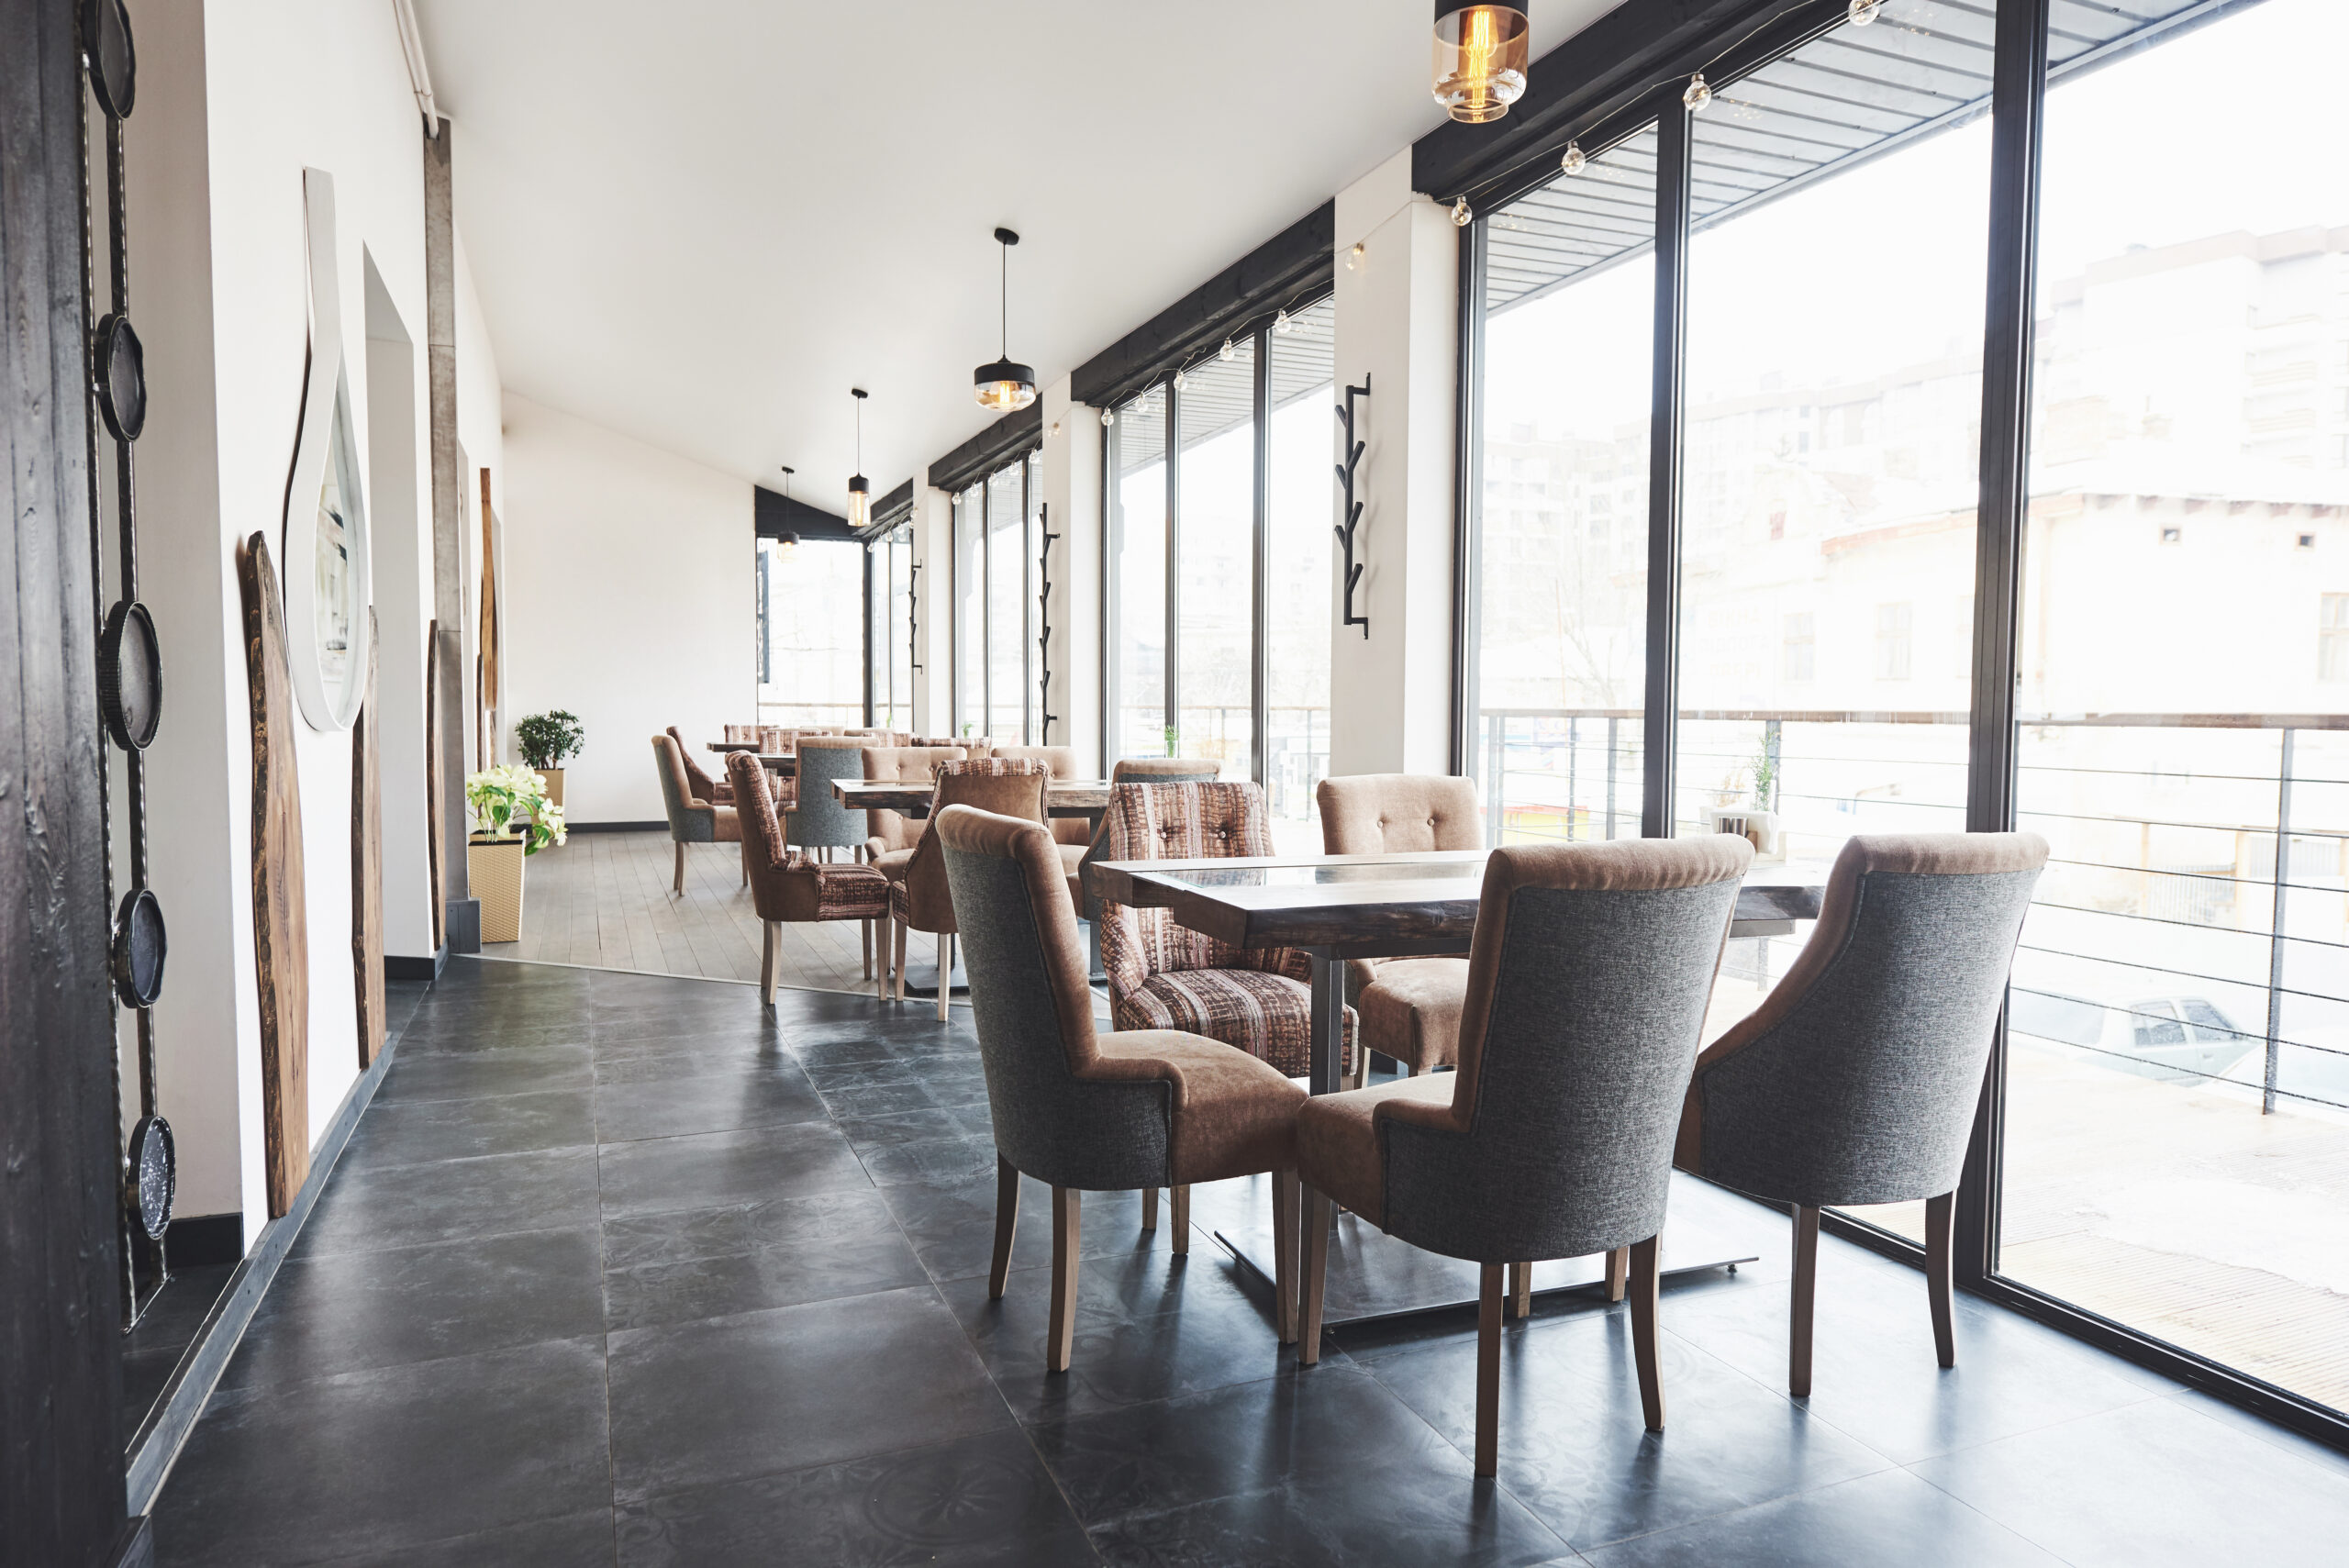
Review offices, restaurants, retail spaces, medical offices, showrooms, and tenant improvements before construction or renovation begins.
Office & retail layouts
- Office layout planning
- Retail space layout visualization
- Showrooms and customer flow
Tenant improvements
- Tenant improvement space planning
- Restaurants and back-of-house workflow
Workflow and circulation
- Customer and staff movement
- Accessibility, spacing, and clearances
During your session
What You Can Review During a Walkthrough
- Room sizes and proportions
- Kitchen, bath, and living space layouts
- Furniture placement
- Door swings and traffic flow
- Hallways, stairs, closets, and storage
- Window and wall placement
- Sightlines and room-to-room connections
- Cabinetry, islands, feature walls, and built-ins
- Commercial workflow and customer movement
- Accessibility, spacing, and circulation
- Client, buyer, or stakeholder presentation options
Timing
When Should You Book?
The best time to schedule a walkthrough is before construction begins, before final plan approval, or before major materials and selections are ordered.
- You are building a custom home
- You are planning a remodel or addition
- You are unsure about room sizes or layout
- You need client approval on a design
- You want to compare layout options
- You are preparing for a pre-construction meeting
- You are reviewing a commercial or tenant improvement space
Preparation
What to Bring
- Your floor plans or construction drawings (PDF)
- Furniture layouts, if available
- Cabinet, kitchen, or bath plans
- Key decision-makers
- Your builder, architect, designer, or contractor
- A list of layout questions or concerns
Plan tips: remove unnecessary lines (marketing plans are a plus), include scale or control measurements, and add furniture layouts if you have them, or use our mock-up pieces.
Smarter. Faster. Together.
How Your Session Works
01
Schedule
Call, email, or book online. Bring your architect, designer, contractor, or family, or come solo.
02
Send Plans
Email your floor plans as a PDF before your visit so everything is ready when you arrive.
03
Walk Thru
Explore your space at life size to understand layout, spacing, and what needs to change.
04
Adjust
Work with your design professional to refine walls, doorways, or entire rooms.
05
Verify
Book another session to confirm changes and avoid costly change orders.
Walk it before you build it
Ready to Walk Through Your Plans?
See your Boise custom home, remodel, or commercial space at true 1:1 scale before construction begins. Sessions are by appointment.