Commercial · Boise, Idaho
Commercial Space Planning in Boise
Walk your office, restaurant, retail store, clinic or tenant buildout at true 1:1 scale before construction or renovation begins. Our Boise studio projects your commercial floor plan onto the floor so your team can test the workflow, the customer path and every clearance in person.
Commercial space planning in Boise usually comes down to a set of drawings, a lease deadline and a lot of trust. Walk Thru Plans Boise gives business owners, tenants, landlords, architects and contractors a better way to check a layout before money gets spent on walls, millwork and equipment. We project the plan at full size, your team walks it, and you find the problems while they're still easy to fix.
Why walk your plans
Why Walk a Commercial Floor Plan Before You Build
In a home, a layout mistake is annoying. In a business, it costs money every day you're open. A cook line that's a few feet too long slows down every ticket. A reception desk in the wrong spot sends patients the wrong way. A retail floor with blind corners hurts sales and makes the space harder to staff.
Commercial projects also run on tight schedules. Rent often starts before you open, and every week of rework pushes back your first day of revenue. Moving a wall after it's framed, or a sink after plumbing is roughed in, is expensive and slow.
A walkthrough moves those discoveries to the planning stage. Your staff, your designer and your contractor stand in the same space at the same scale and agree on what works before anyone orders materials. It's a small cost next to the price of a single change order on a commercial job.
Offices
Office Space Planning
Office space planning is mostly a numbers game on paper: how many desks, how many offices, how many conference rooms. A walkthrough shows you whether those numbers work for real people moving through the space.
Workstations and desk counts
Walk the open office and check the aisles between workstations. See whether desks feel packed in or comfortable, and whether people can get to the printer, the kitchen and the restrooms without weaving through someone's chair.
Meeting rooms and private offices
Stand inside a planned conference room with a table and chairs laid out. Check that people can get to the back seats and that the screen wall is far enough away. Walk the private offices and see which ones feel like an office and which feel like a closet.
Break rooms, storage and support spaces
The small rooms get overlooked on most office plans. Check the break room for counter space and seating, and confirm storage, IT and copy rooms are big enough for what goes in them.
Restaurants
Restaurant Floor Plans and Kitchen Layouts
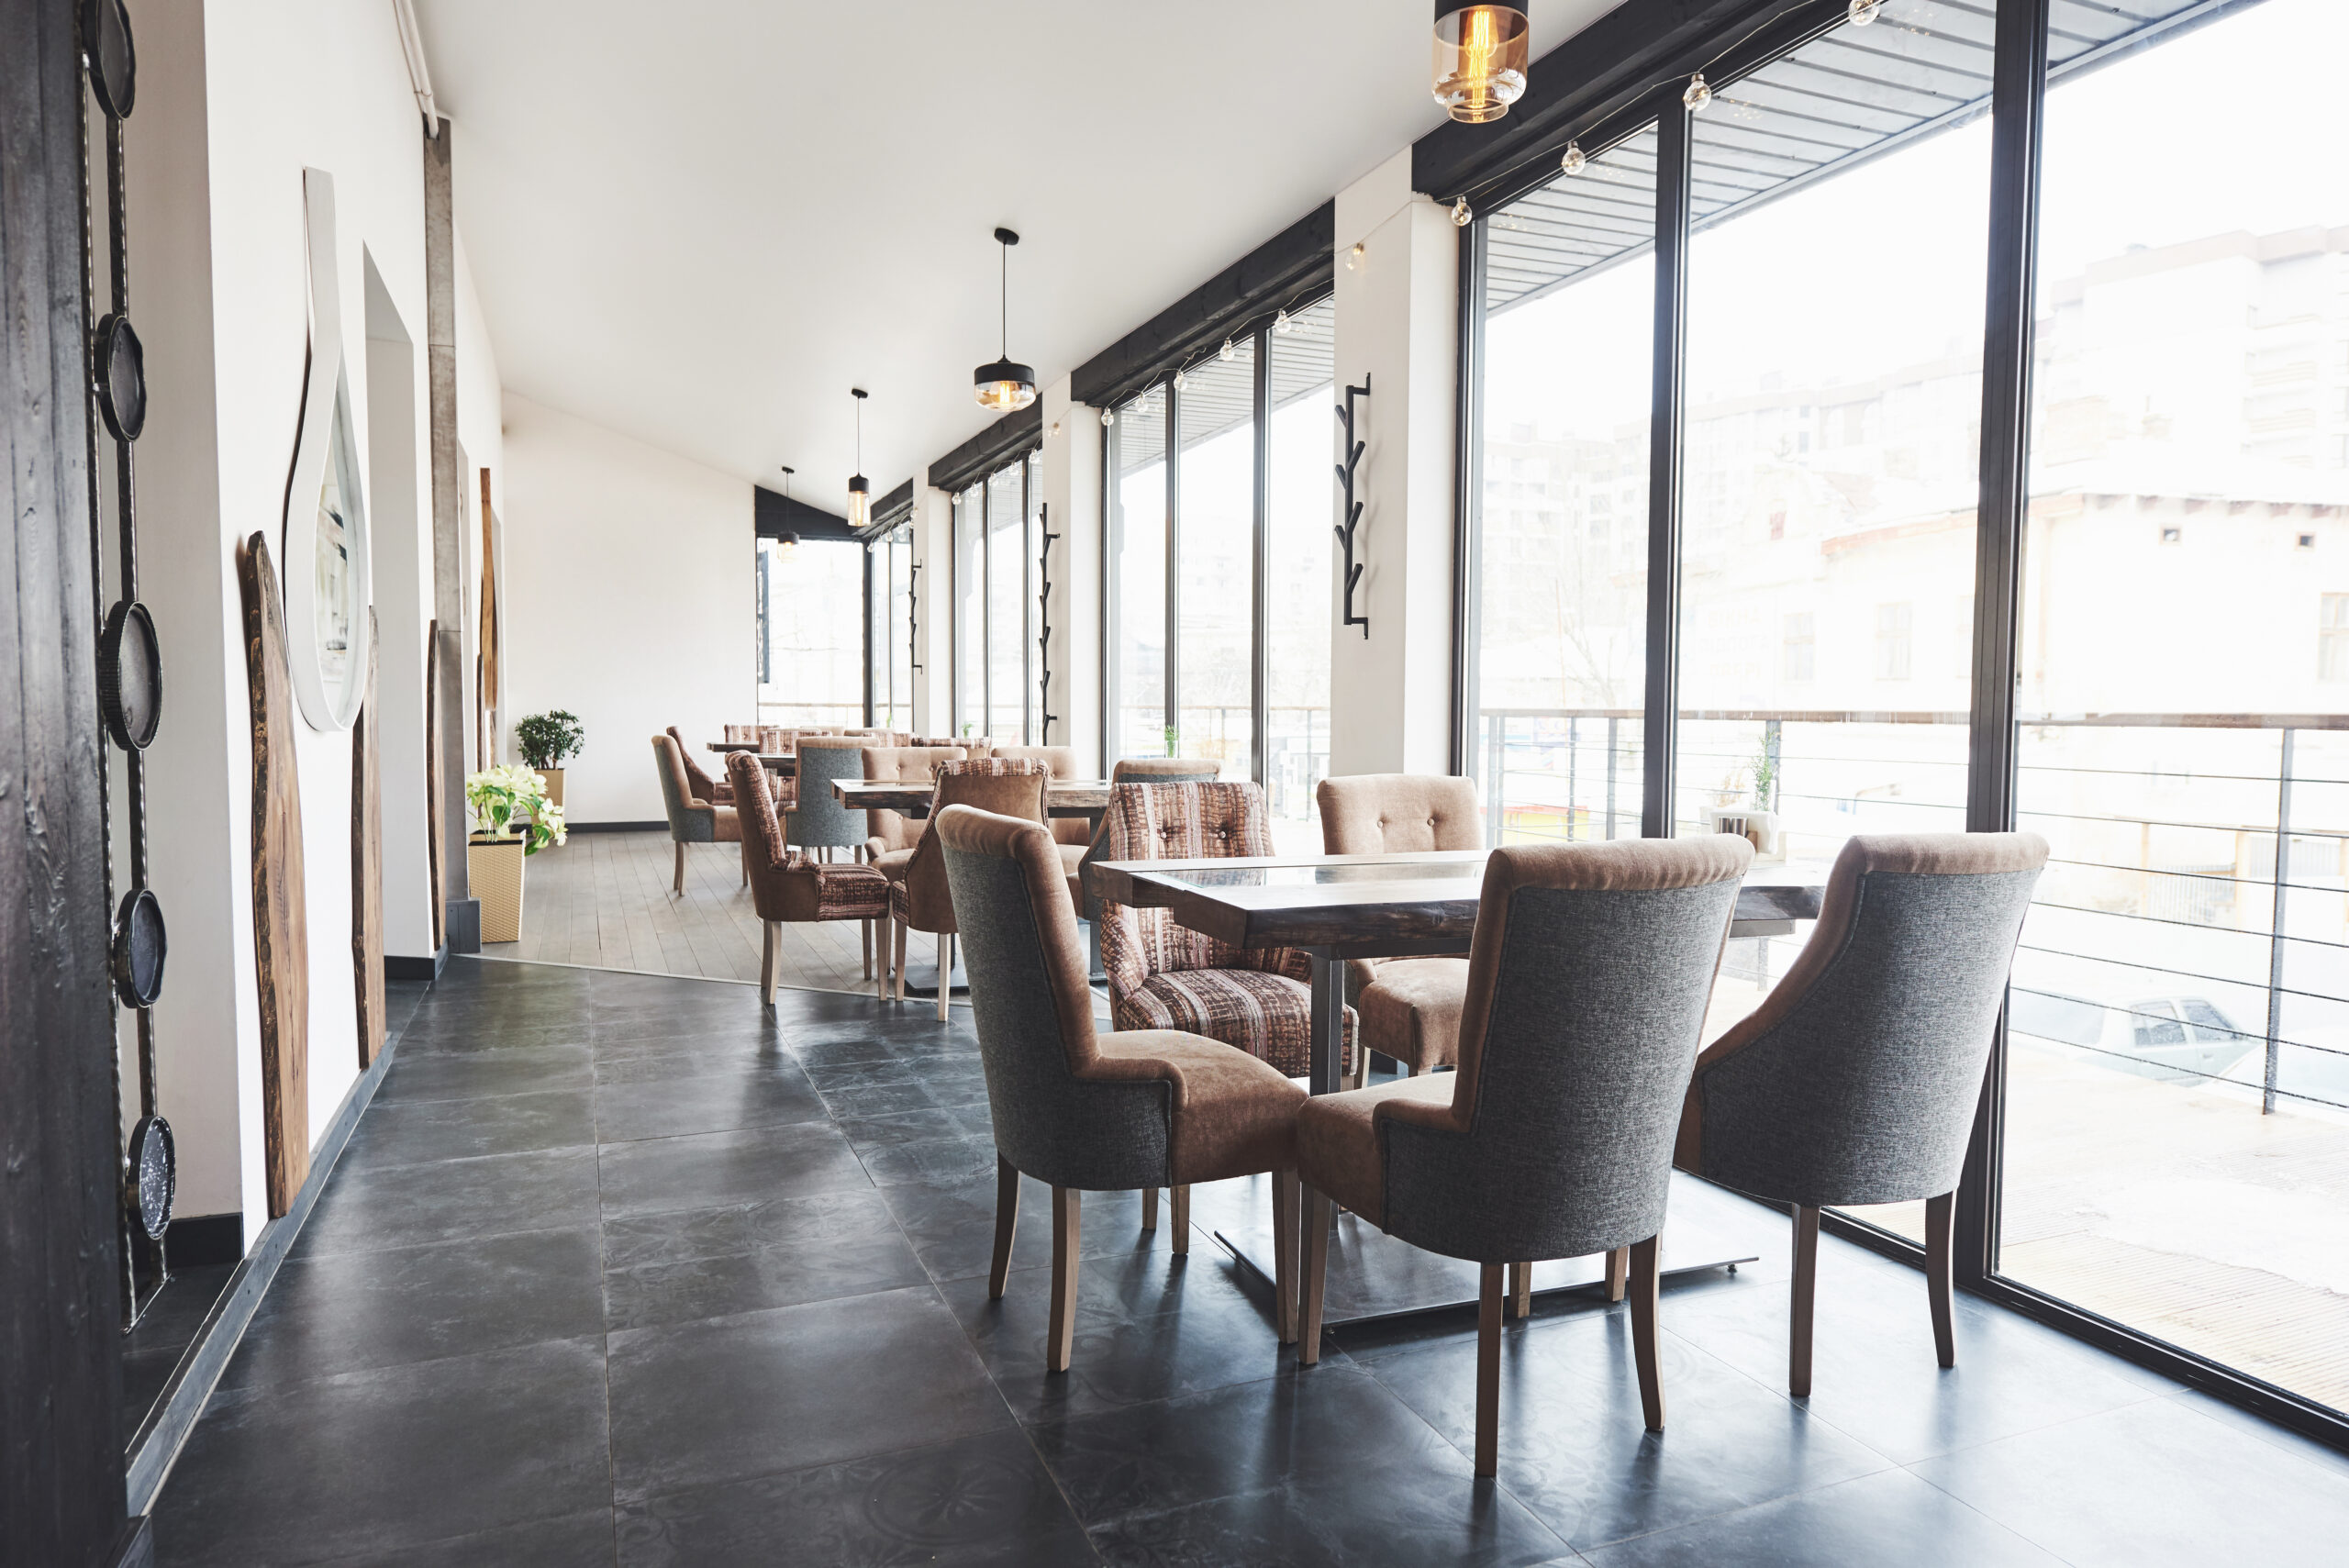
A restaurant floor plan has to work for guests and staff at the same time. On a drawing, it's hard to tell whether servers will run into each other or whether the host stand blocks the door during a Friday rush.
Dining room and seat count
Walk the dining room with tables and chairs projected in place. Check the space between tables, the path from the front door to the host stand and the route to the restrooms. Test whether that extra two-top really fits or just makes the room harder to serve.
Restaurant kitchen layout
Walk the cook line, prep area, dish pit and walk-in. Your chef can stand at each station and check reach, spacing and how food moves from prep to the pass. Watch the server path from the kitchen to the far tables and look for spots where traffic will back up.
Bar and counter service
For bars, coffee shops and counter-service concepts, check the length of the bar, the ordering line and where customers wait for their food. Lines that wrap into the door or block seating are easy to catch at full scale.
Retail
Retail Space Planning and Store Layouts
Retail space planning is about how customers move and what they see. A full-scale walkthrough lets you walk your store the way a shopper would.
Fixtures and customer path
Walk the main aisle from the entry and see what catches your eye first. Check the spacing between fixtures, the width of the aisles and whether the store has dead zones customers will skip.
Checkout, fitting rooms and stockroom
Stand at the checkout and see whether the line has room to form. Check fitting room sizes and the route staff take from the stockroom to the floor. Make sure there's a clear view from the register to the front of the store.
Medical & dental
Medical and Dental Office Design
Medical office design has to balance patient comfort, staff efficiency and privacy. A walkthrough lets your providers and staff feel the layout before construction locks it in.
Exam rooms and patient flow
Walk the path from check-in to the waiting room to an exam room and back out to checkout. Stand inside an exam room with the table, a chair and a stool laid out. Check where the door swings and whether a provider can move around the patient comfortably.
Dental office layout
Dental operatories are tight, and every inch around the chair matters. Walk each operatory, the sterilization area and the hallways between them. Your hygienists and assistants are the best people to tell you whether the layout will work for a full day of patients.
Your architect is responsible for code and accessibility requirements. The walkthrough gives your team a chance to feel how those requirements shape the space and to speak up about workflow before the plan is final.
Tenant improvements
Tenant Improvements in Boise
Tenant improvements are where a lot of commercial layouts get decided, often under a lease deadline. A full-scale test fit helps tenants, landlords and brokers see how a space will work before anyone signs.
Test-fit a space before you sign
Bring the test-fit plan for a suite you're considering and walk it with your team. You'll know whether the space actually holds your people and equipment, or whether you need a bigger suite. That's a much easier conversation to have before the lease is signed.
For landlords and brokers
Landlords and brokers can use a walkthrough to show a prospective tenant how a vacant suite could be laid out. It's a clearer way to present a space than a sketch on a printout. This works well for office, retail and medical suites in downtown Boise, Meridian, Eagle and across the valley.

More spaces
More Spaces We Can Project
If it has a floor plan, we can project it. Here are a few other commercial spaces that benefit from a walkthrough.
Gyms & Fitness Studios
A gym floor plan has to fit equipment, open floor space and safe clearances between machines. Walk the floor and check that members can move between zones without cutting through someone's workout.
Salons & Spas
Salon layouts depend on the space between styling stations, the shampoo area and reception. Walk each station and check that stylists have room to work and clients have room to sit.
Daycares & Schools
A daycare floor plan has to keep sightlines clear for staff and give kids room to play. Walk the classrooms, nap areas and the path to the restrooms to see how a full day will flow.
Churches & Event Spaces
Church floor plans involve seating, aisles, a stage or altar and gathering space. Walk the sanctuary and lobby to check sightlines to the front and how people will move in and out on a busy Sunday.
Showrooms
Showrooms need room for displays and space for customers to linger. Check that your key products have the space and visibility they need.

Presentations
For Developers, Brokers and Stakeholders
Developers use walkthroughs to help buyers, tenants, investors and civic leaders understand a project before it's built. Walking a future space is far easier to grasp than flipping through drawings, which helps with approvals, pre-leasing and pre-sales conversations.
Architects, designers and general contractors can also book sessions to present plans to commercial clients. See more on our Services page.
On site
What Your Team Can Check On Site
- Overall layout and room sizes
- Workflow and staff movement
- Customer and patient movement
- Aisle widths, spacing and circulation
- Door swings and entry points
- Equipment, fixture and furniture placement
- Counters, millwork and built-ins
- Sightlines from the register, host stand or front desk
- Accessibility routes as drawn by your architect
- Presentation options for owners, tenants or investors
Big footprints
Larger Spaces and Phased Reviews
Some commercial plans are bigger than a single projection. Let us know the size of your space when you book and we'll plan the session around the parts that matter most to your team.
Booking
Booking a Commercial Session
Send your plans ahead of time to boise@walkthruplans.com so we can set everything up before your team arrives.
Bring the people who will use the space every day, not just the people who signed off on the budget. Managers, chefs, hygienists and front-desk staff often spot the problems the owners miss. If your architect, designer or contractor can come, even better.
FAQ
Commercial Walkthrough FAQs
Have a question about your commercial project? Call (859) 800-1744 or email boise@walkthruplans.com.
Walk it before you build it
Ready to Walk Your Commercial Space Before You Build?
Tell us about your project, the size of the space and your timeline. We'll follow up to confirm your session. Call (859) 800-1744 or email boise@walkthruplans.com with your plans.